Skip main navigation
Sold
  • Price Unknown

    653 SE Canterbury Ln, Lees Summit, MO 64063

    3beds
    1,629sqft
    Single Family Residence
    Built in 1996
    8,458 Square Feet Lot
    $312,600 Zestimate®
    $--/sqft
    $2,765 Estimated rent

    Home value

    $312,600

    $281,000 - $347,000

    $2,765/mo

    Zestimate® history
    Loading
    Loading...

    Owner options

    List your home for rent

    $2,765/mo

    Rent Zestimate®

    Find your next renter with Zillow Rental Manager. Plus, with online applications, you can quickly screen prospective tenants – for free.

    Learn more

    $2,765/mo

    Rent Zestimate®

    Refinance and save

    $250/mo

    Est. payment

    Refinancing to a lower rate could help reduce your monthly payments and save thousands over the life of the loan.

    See today's rates

    $250/mo

    Est. payment

    Explore your selling options

    Work with a Zillow partner agent

    Leverage their expertise and Zillow's premium Showcase listings to get your home seen by more buyers.

    Get started

    List with your own agent

    Get your home in front of millions of buyers by listing it on Zillow.

    Learn how to do it

    Sell it yourself

    Take full control of how buyers see your home on Zillow by listing For Sale by Owner (FSBO).

    List your home

    What's special

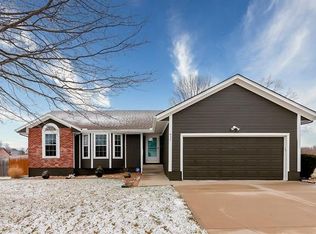
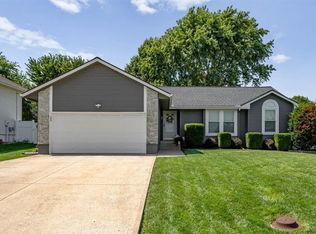
    This split-level home offers an open and practical layout with vaulted ceilings and a bright living room centered around a wood-burning fireplace. The kitchen features plenty of cabinet space, stainless steel appliances, and a peninsula that overlooks the dining area. Sliding doors off the dining room lead directly to the deck and fully fenced backyard for easy indoor-outdoor access. All bedrooms are comfortably sized, including a spacious primary suite with vaulted ceilings and an attached bath. The entryway provides a clean, welcoming feel with access to the upper and lower levels. The backyard offers generous space and privacy, and the exterior has strong curb appeal with a front porch and well-kept landscaping. Plus, the neighborhood includes a community pool, adding a great bonus for summer living.

    Zillow last checked:

    Listing updated:

    Listed by:

    Vinny Monarez 816-867-0499,

    Keller Williams Platinum Prtnr

    Bought with:

    Haylee Marischler, 2022042569

    Keller Williams Realty Partners Inc.

    Source: Heartland MLS as distributed by MLS GRID,MLS#: 2587060MLS Logo

    Facts & features

    Interior

    Bedrooms & bathrooms
    • Bedrooms: 3
    • Bathrooms: 3
    • Full bathrooms: 2
    • 1/2 bathrooms: 1
    Primary bedroom
    • Features: Carpet, Ceiling Fan(s), Walk-In Closet(s)
    • Level: Second
    • Area: 210 Square Feet
    • Dimensions: 15 x 14
    Bedroom 2
    • Features: Carpet
    • Level: Second
    • Area: 120 Square Feet
    • Dimensions: 12 x 10
    Bedroom 3
    • Features: Carpet
    • Level: Second
    • Area: 120 Square Feet
    • Dimensions: 12 x 10
    Great room
    • Features: Carpet, Ceiling Fan(s), Fireplace
    • Level: First
    • Area: 182 Square Feet
    • Dimensions: 14 x 13
    Kitchen
    • Features: Ceiling Fan(s), Ceramic Tiles
    • Level: Second
    • Area: 220 Square Feet
    • Dimensions: 22 x 10
    Recreation room
    • Features: Carpet
    • Level: Basement
    • Area: 150 Square Feet
    • Dimensions: 15 x 10
    Heating
    • Forced Air
    Cooling
    • Attic Fan, Electric
    Appliances
    • Included: Dishwasher, Disposal, Microwave, Free-Standing Electric Oven
    • Laundry: Lower Level
    Features
    • Ceiling Fan(s), Smart Thermostat, Stained Cabinets, Vaulted Ceiling(s), Walk-In Closet(s)
    • Basement: Finished
    • Number of fireplaces: 1
    • Fireplace features: Gas Starter, Great Room, Wood Burning
    Interior area
    • Total structure area: 1,629
    • Total interior livable area: 1,629 sqft
    • Finished area above ground: 1,479
    • Finished area below ground: 150

    Property

    Parking
    • Total spaces: 2
    • Parking features: Garage Door Opener, Garage Faces Front
    • Garage spaces: 2
    Features
    • Patio & porch: Deck
    • Fencing: Wood
    Lot
    • Size: 8,458 Square Feet
    • Features: City Lot
    Details
    • Parcel number: 60520112100000000

    Construction

    Type & style
    • Home type: SingleFamily
    • Architectural style: Traditional
    • Property subtype: Single Family Residence
    Materials
    • Frame, Wood Siding
    • Roof: Composition
    Condition
    • Year built: 1996

    Utilities & green energy

    • Sewer: Public Sewer
    • Water: Public

    Community & HOA

    Community
    • Subdivision: Ashton at Charleston Park
    HOA
    • Has HOA: Yes
    • Amenities included: Pool
    • HOA fee: $250 annually
    • HOA name: First Residential Inc
    Location
    • Region: Lees Summit

    Financial & listing details

    • Tax assessed value: $238,050
    • Annual tax amount: $3,594
    • Date on market: 11/14/2025
    • Ownership: Private

    Price history

    DateEventPrice
    12/19/2025Sold--
    Source: Heartland MLS as distributed by MLS GRID #2587060 Report a problem
    11/22/2025Pending sale$309,900$190/sqft
    Source: Heartland MLS as distributed by MLS GRID #2587060 Report a problem
    11/21/2025Price change$309,900-3.1%$190/sqft
    Source: Heartland MLS as distributed by MLS GRID #2587060 Report a problem
    11/14/2025Listed for sale$319,900+71.1%$196/sqft
    Source: Heartland MLS as distributed by MLS GRID #2587060 Report a problem
    1/31/2019Sold--
    Source: Heartland MLS as distributed by MLS GRID #2124821 Report a problem
    11/1/2018Listing removed$187,000$115/sqft
    Source: Coldwell Banker All American Realty #2124821 Report a problem
    10/31/2018Pending sale$187,000$115/sqft
    Source: Coldwell Banker All American Realty #2124821 Report a problem
    10/22/2018Price change$187,000-1.5%$115/sqft
    Source: Coldwell Banker All American Realty #2124821 Report a problem
    9/14/2018Pending sale$189,900$117/sqft
    Source: Coldwell Banker All American Realty #2124821 Report a problem
    8/27/2018Price change$189,900-2.6%$117/sqft
    Source: Coldwell Banker All American Realty #2124821 Report a problem
    8/14/2018Listed for sale$195,000+22%$120/sqft
    Source: Coldwell Banker All American Realty #2124821 Report a problem
    2/7/2010Listing removed$159,900$98/sqft
    Source: IR, LLC dba Infinity Realty #1650476 Report a problem
    1/23/2010Listed for sale$159,900$98/sqft
    Source: Infinity Realty #1650476 Report a problem

    Public tax history

    YearProperty taxesTax assessment
    2025$3,289 -8.5%$45,230 -9.1%
    2024$3,594 +0.7%$49,770
    2023$3,568 +29.2%$49,770 +45.5%
    2022$2,761 -2%$34,201
    2021$2,818 +10.9%$34,201 +12%
    2020$2,541 +2.8%$30,541
    2019$2,472 $30,541 +6.4%
    2018$2,472 -3.7%$28,704
    2017$2,567 +4.4%$28,704 +2.6%
    2016$2,459 +0.4%$27,984 +2%
    2014$2,450 +19.1%$27,436
    2013$2,057 -0.2%$27,436 +19%
    2012$2,061 +0.4%$23,052
    2011$2,052 +1.8%$23,052
    2010$2,016 -1.6%$23,052
    2009$2,047 +0.4%$23,052 -2.8%
    2008$2,039 -1.5%$23,714
    2007$2,070 +0.1%$23,714
    2006$2,069 +3.1%$23,714
    2005$2,007 +6.8%$23,714 +6%
    2004$1,880 +11.1%$22,372
    2003$1,692 +3%$22,372 +14%
    2002$1,643 +0.1%$19,625
    2001$1,641 $19,625
    Find assessor info on the county website

    Neighborhood: 64063

    Nearby schools

    GreatSchools rating
    Get a cash offer in 3 minutes
    Find out how much your home could sell for in as little as 3 minutes with a no-obligation cash offer.
    Estimated market value
    $312,600
    Get a cash offer in 3 minutes
    Find out how much your home could sell for in as little as 3 minutes with a no-obligation cash offer.
    Estimated market value
    $312,600