CASH ONLY. NO FINANCING OF ANY KIND WILL BE ACCEPTED. PROPERTY IS BEING SOLD AS-IS.
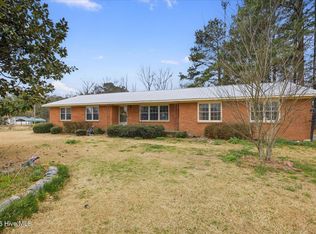
Tucked beneath a canopy of mature trees on more than 2.5 acres, 653 Seth Turner Road offers something increasingly hard to find: space, privacy, character, and an incredible collection of outbuildings ready to be put to work.
Inside, this 4-bedroom, 3.5-bath home offers more than 2,700 square feet of living space with details that give it personality from the moment you walk in. Wood-beamed ceilings and a dramatic brick fireplace wall anchor the living room, while the galley-style kitchen features granite countertops, generous cabinetry, and a custom pantry built for serious storage.
Recent improvements include brand-new plumbing throughout the home and a beautifully renovated primary bathroom, giving two major updates a fresh start.
But the real standout may be what sits beyond the back door.
This property includes multiple substantial outbuildings, each offering its own purpose and possibilities. One features a full kitchen and half bath, creating an incredibly useful flex space for entertaining, hobbies, projects, or a home-based setup. Another offers a large workshop with full power and a loft, ideal for woodworking, equipment, storage, or anyone who needs serious room to spread out. A third provides massive additional storage space, giving you plenty of room for tools, equipment, seasonal items, or just about anything else you need to keep under cover.
Water and electricity run to the large outbuilding, adding even more function to an already impressive property.
With more than 2.5 private, tree-lined acres, there is room for gardens, animals, equipment, projects, or simply a little breathing room away from the neighbors. If workshop space, storage, land, and flexibility are high on your wish list, this property delivers them in a big way.
CASH ONLY. SOLD AS-IS.
For sale
$179,999
653 Seth Turner Road, Albertson, NC 28508
3beds
2,781sqft
Single Family Residence
Built in 1971
2.64 Acres Lot
$-- Zestimate®
$65/sqft
$-- HOA
What's special
- 1 day |
- 20 |
- 1 |
Zillow last checked:
Listing updated:
Listed by:
Jessica Falcone 910-388-8877,
eXp Realty,
The Hive Real Estate Group 910-388-8877,
eXp Realty
Source: Hive MLS,MLS#: 100596643 Originating MLS: Jacksonville Board of Realtors
Originating MLS: Jacksonville Board of RealtorsFacts & features
Interior
Bedrooms & bathrooms
- Bedrooms: 3
- Bathrooms: 3
- Full bathrooms: 3
Rooms
- Room types: Master Bedroom, Bedroom 1, Bedroom 2, Bedroom 3, Dining Room, Family Room, Laundry
Heating
- Heat Pump, Electric
Cooling
- Heat Pump
Appliances
- Included: Electric Oven, Electric Cooktop, Refrigerator
- Laundry: Laundry Room
Features
- Walk-in Closet(s), Vaulted Ceiling(s), High Ceilings, Ceiling Fan(s), Walk-In Closet(s)
- Flooring: LVT/LVP, Laminate
Interior area
- Total structure area: 2,781
- Total interior livable area: 2,781 sqft
Property
Parking
- Total spaces: 6
- Parking features: Attached, Covered, Off Street, Unpaved
- Attached garage spaces: 4
- Carport spaces: 2
- Covered spaces: 6
Features
- Levels: One
- Patio & porch: Patio, Porch
- Fencing: None
- Has view: Yes
- View description: None
- Frontage type: See Remarks
Lot
- Size: 2.64 Acres
- Features: See Remarks
Details
- Additional structures: Second Garage, Shed(s), Workshop
- Parcel number: 05 429
- Zoning: Residential
- Special conditions: Standard
- Horses can be raised: Yes
Construction
Type & style
- Home type: SingleFamily
- Property subtype: Single Family Residence
Materials
- Brick, Vinyl Siding, Wood Frame
- Foundation: Crawl Space
- Roof: Shingle
Condition
- New construction: No
- Year built: 1971
Utilities & green energy
- Sewer: Septic Tank
- Water: Public, Well
- Utilities for property: Cable Available, Water Connected
Community & HOA
Community
- Subdivision: Not In Subdivision
HOA
- Has HOA: No
Location
- Region: Albertson
Financial & listing details
- Price per square foot: $65/sqft
- Tax assessed value: $266,100
- Annual tax amount: $1,852
- Date on market: 8/15/2026
- Cumulative days on market: 1 day
- Listing agreement: Exclusive Right To Sell
- Listing terms: Cash,See Remarks
- Road surface type: Paved
Estimated market value
Not available
Estimated sales range
Not available
$2,372/mo
Price history
| Date | Event | Price |
|---|---|---|
| 8/15/2026 | Listed for sale | $179,9990%$65/sqft |
Source:  Hive MLS #100596643 Report a problem Hive MLS #100596643 Report a problem | ||
| 8/15/2026 | Listing removed | $180,000$65/sqft |
Source: eXp Realty #100553629 Report a problem | ||
| 3/13/2026 | Contingent | $180,000$65/sqft |
Source: Hive MLS #100553629 Report a problem | ||
| 2/26/2026 | Price change | $180,000-7.7%$65/sqft |
Source: Hive MLS #100553629 Report a problem | ||
| 2/10/2026 | Listed for sale | $195,000$70/sqft |
Source: eXp Realty #100553629 Report a problem | ||
| 2/10/2026 | Listing removed | $195,000$70/sqft |
Source: Hive MLS #100521936 Report a problem | ||
| 11/20/2025 | Pending sale | $195,000$70/sqft |
Source: Hive MLS #100521936 Report a problem | ||
| 11/13/2025 | Price change | $195,000-2.5%$70/sqft |
Source: Hive MLS #100521936 Report a problem | ||
| 10/14/2025 | Price change | $199,999-4.8%$72/sqft |
Source: Hive MLS #100521936 Report a problem | ||
| 10/3/2025 | Price change | $210,000-14.3%$76/sqft |
Source: Hive MLS #100521936 Report a problem | ||
| 8/21/2025 | Pending sale | $245,000$88/sqft |
Source: Hive MLS #100521936 Report a problem | ||
| 8/6/2025 | Price change | $245,000-2%$88/sqft |
Source: Hive MLS #100521936 Report a problem | ||
| 7/29/2025 | Listed for sale | $250,000+108.3%$90/sqft |
Source: Hive MLS #100521936 Report a problem | ||
| 10/25/2024 | Sold | $120,000-36.7%$43/sqft |
Source: Hive MLS #100419837 Report a problem | ||
| 2/7/2023 | Sold | $189,574-0.2%$68/sqft |
Source: Public Record Report a problem | ||
| 5/7/2019 | Sold | $190,000-4.5%$68/sqft |
Source: Public Record Report a problem | ||
| 2/2/2017 | Listing removed | $198,900$72/sqft |
Source: NELL A JARMAN & ASSOCIATES #50123289 Report a problem | ||
| 2/2/2016 | Listed for sale | $198,900$72/sqft |
Source: NELL A JARMAN & ASSOCIATES #123289 Report a problem | ||
Public tax history
| Year | Property taxes | Tax assessment |
|---|---|---|
| 2024 | $1,231 | $138,400 |
| 2023 | $1,231 | $138,400 |
| 2022 | $1,231 +3.7% | $138,400 |
| 2021 | $1,187 +6.9% | $138,400 |
| 2020 | $1,111 | $138,400 |
| 2019 | $1,111 +2.4% | $138,400 |
| 2018 | $1,085 -2.3% | $138,400 +4% |
| 2016 | $1,111 +1.3% | $133,100 |
| 2013 | $1,097 +8.1% | $133,100 |
| 2012 | $1,014 +1.2% | $133,100 +1.4% |
| 2011 | $1,002 +2.6% | $131,300 |
| 2010 | $976 | $131,300 |
Find assessor info on the county website
Monthly payment
Est. payment
Payment breakdown
Explore the cost of this home by adjusting the details. Changes won't be saved.Climate risks
Neighborhood: 28508
Nearby schools
GreatSchools rating
- 6/10B F Grady ElementaryGrades: PK-8Distance: 3.1 mi
- 4/10East Duplin HighGrades: 9-12Distance: 9.7 mi
Schools provided by the listing agent
- Elementary: B.F. Grady
- Middle: B.F. Grady
- High: East Duplin
Source: Hive MLS. This data may not be complete. We recommend contacting the local school district to confirm school assignments for this home.
- $153,6002 bd2 ba1.1k sqft665 Seth Turner Rd, Albertson, NC 28508Off Market
- $182,8004 bd2 ba2.2k sqft649 Seth Turner Rd, Albertson, NC 28508Off Market
- $---- bd2 ba1.6k sqft682 Seth Turner Rd, Albertson, NC 28508Off Market
- $212,5003 bd2 ba1.5k sqft645 Seth Turner Rd, Albertson, NC 28508Off Market
- $60,900-- bd-- ba-- sqftSoutherland Rd, Albertson, NC 28508Off Market
- $1,400-- bd-- ba-- sqftSoutherland Rd, Albertson, NC 28508Off Market
- $163,2003 bd1 ba1.3k sqft168 Southerland Rd, Albertson, NC 28508Off Market
- $---- sqft168 Southerland Rd, Albertson, NC 28508Off Market
Similar homes
- $174,9003 bd2 ba1.6k sqft211 E Williamson Street, Mount Olive, NC 28365For Sale

 MLS ID #100595383, Tristan McNeill, Palmer Real Estate Group LLC. Hive MLS
 - $--3 bd2 ba1.6k sqft1779 Summerlins Crossroad Rd, Mount Olive, NC 28365Auction
 ServiceLink Auction
 - $210,0003 bd3 ba1.5k sqft118 Dogwood Lane, Pink Hill, NC 28572For Sale
 MLS ID #100558101, Caitlyn Hershock, Navigate Realty. Hive MLS
 - $--3 bd1 ba1.8k sqft2634 Forrest Dr, Kinston, NC 28504Auction
 ServiceLink Auction
 - $170,0003 bd2 ba1.4k sqft931 Haw Branch Road, Beulaville, NC 28518For SaleMLS ID #100593485, KHRISTI DIXON, Emerald City REALTORS. Hive MLS
- $150,0002 bd1 ba1.3k sqft1951 Mary Tate Road, Pink Hill, NC 28572For SaleMLS ID #100594666, Brett Baughman, Terri Alphin Smith & Co. Hive MLS
- $216,9004 bd2 ba2.1k sqft1675 Carolina 241, Pink Hill, NC 28572For SaleMLS ID #100583494, Joshua Eudy, Revolution Partners LLC. Hive MLS
- $199,0003 bd2 ba1.4k sqft214 Elm Street, Warsaw, NC 28398For SaleMLS ID #100538535, Norwood West, West Agency LLC. Hive MLS
- $189,9003 bd2 ba1.6k sqft1071 Red Hill Road, Mount Olive, NC 28365For SaleMLS ID #100505707, David Kornegay, Kornegay Realty. Hive MLS
- $205,0003 bd2 ba1.6k sqft873 Huffmantown Road, Richlands, NC 28574For SaleMLS ID #100577557, Mills A Towler, Realty One Group Affinity. Hive MLS
- $120,0004 bd4 ba2.3k sqft1127 N Nc 11 Highway, Pink Hill, NC 28572For SaleMLS ID #100589773, Brett Baughman, Terri Alphin Smith & Co. Hive MLS
- $219,9003 bd2 ba1.4k sqft755 Central Avenue, Kinston, NC 28504For SaleMLS ID #100574070, Brandon Turner, Legacy Premier Real Estate, LLC. Hive MLS
- $215,0003 bd2 ba1.4k sqft450 Camellia Street, Kinston, NC 28504For SaleMLS ID #100558618, Ray Copeland, SellingNorthCarolina.com. Hive MLS
- $265,0003 bd3 ba2.5k sqft5978 Hwy 258 S, Deep Run, NC 28525For SaleMLS ID #100556300, Debra R Lanier, Kinston Realty Group. Hive MLS
- $199,9993 bd2 ba1.4k sqft1596 Hwy 258 N, Kinston, NC 28504For SaleMLS ID #100552705, ANGIE HARRISON POTTER, Kinston Realty Group. Hive MLS
- $169,0002 bd1 ba1.9k sqft270 Orange Street, Kinston, NC 28504For SaleMLS ID #100538224, Matthew Pollock, Nathan Perry Realty LLC. Hive MLS
- $220,0003 bd2 ba1.5k sqft419 Forrest Road, Warsaw, NC 28398For SaleMLS ID #100580466, LaKesha Faison, REAL Broker LLC. Hive MLS
- $180,0004 bd2 ba3.2k sqft101 W Highland Avenue, Kinston, NC 28501For SaleMLS ID #100549048, Michelle Fordham, Fordham Brokers. Hive MLS
- $264,9003 bd2 ba1.4k sqft358 White Flash Road, Mount Olive, NC 28365For SaleMLS ID #100581504, Jonathan B Lewis, Berkshire Hathaway Home Services McMillen & Associates Realty. Hive MLS
- $200,0003 bd2 ba1.6k sqft1104 Pamela Drive, Kinston, NC 28504For SaleMLS ID #100589839, Josh Hardison, Keller Williams Realty Points East. Hive MLS
