Lots of historic charm in this 4 bedroom 2 bath home right in town, built in 1940. Plenty of updates: New furnace November 2022, water heater 2019. Garage door openers 2018, upstairs heat pump 6 years ago. Lovely wraparound covered porch, fenced back yard with trees and a deck. High ceilings as was customary in that era in a gracious home in town. Kitchen open to large den with a ventless fireplace that heats up the whole space, great for power emergencies. Four large bedrooms, two on main & two on the upper floor. This home is great for any buyers who like to be close to all the restaurants, shops, and amenities in the downtown area. Large, private back yard, separate two car garage with built ins. This place has character and is in great shape for new buyer. Note: Statesville is putting in sidewalks along the street late this year 2024. There is no cost to residents where sidewalks are being installed, it will be constructed and maintained by the city. Bring us an offer!
Closed
$350,000
653 Stockton St, Statesville, NC 28677
4beds
2,365sqft
Single Family Residence
Built in 1940
0.4 Acres Lot
$348,900 Zestimate®
$148/sqft
$1,957 Estimated rent
Home value
$348,900
$317,000 - $384,000
$1,957/mo
Zestimate® history
Owner options
List your home for rent
$1,957/mo
Rent Zestimate®
Find your next renter with Zillow Rental Manager. Plus, with online applications, you can quickly screen prospective tenants – for free.
$1,957/mo
Rent Zestimate®
Refinance and save
$2,077/mo
Est. payment
Refinancing to a lower rate could help reduce your monthly payments and save thousands over the life of the loan.
$2,077/mo
Est. payment
Explore your selling options
Work with a Zillow partner agent
Leverage their expertise and Zillow's premium Showcase listings to get your home seen by more buyers.
Get startedList with your own agent
Get your home in front of millions of buyers by listing it on Zillow.
Learn how to do itSell it yourself
Take full control of how buyers see your home on Zillow by listing For Sale by Owner (FSBO).
List your homeWhat's special
Ventless fireplaceHigh ceilingsLovely wraparound covered porchFour large bedrooms
Zillow last checked:
Listing updated:
Listed by:
Karen Carty karen@cartyrealestategroup.com,
ERA Live Moore,
Michaela Carty,
ERA Live Moore
Bought with:
Karen Carty
ERA Live Moore
Michaela Carty
ERA Live Moore
Source: Canopy MLS as distributed by MLS GRID,MLS#: 4171466
Facts & features
Interior
Bedrooms & bathrooms
- Bedrooms: 4
- Bathrooms: 2
- Full bathrooms: 2
- Main level bedrooms: 2
Primary bedroom
- Level: Main
- Area: 203 Square Feet
- Dimensions: 14' 6" X 14' 0"
Primary bedroom
- Level: Main
Bedroom s
- Level: Main
- Area: 199.5 Square Feet
- Dimensions: 14' 3" X 14' 0"
Bedroom s
- Level: Upper
- Area: 235.13 Square Feet
- Dimensions: 16' 6" X 14' 3"
Bedroom s
- Level: Upper
- Area: 298.94 Square Feet
- Dimensions: 17' 4" X 17' 3"
Bedroom s
- Level: Main
Bedroom s
- Level: Upper
Bedroom s
- Level: Upper
Dining room
- Level: Main
- Area: 294.61 Square Feet
- Dimensions: 17' 4" X 17' 0"
Dining room
- Level: Main
Kitchen
- Level: Main
- Area: 154.63 Square Feet
- Dimensions: 13' 3" X 11' 8"
Kitchen
- Level: Main
Living room
- Level: Main
- Area: 247.38 Square Feet
- Dimensions: 17' 8" X 14' 0"
Living room
- Level: Main
Heating
- Forced Air, Heat Pump
Cooling
- Central Air
Appliances
- Included: Dishwasher, Disposal, Exhaust Fan, Gas Oven, Gas Range, Microwave
- Laundry: Laundry Room, Main Level
Features
- Attic Other, Kitchen Island, Pantry, Storage, Walk-In Closet(s)
- Flooring: Carpet, Tile, Wood
- Doors: Storm Door(s)
- Has basement: No
- Attic: Other
- Fireplace features: Den, Gas Log, Gas Unvented
Interior area
- Total structure area: 2,365
- Total interior livable area: 2,365 sqft
- Finished area above ground: 2,365
- Finished area below ground: 0
Property
Parking
- Total spaces: 5
- Parking features: Driveway, Detached Garage, Garage Shop, Garage on Main Level
- Garage spaces: 2
- Uncovered spaces: 3
- Details: Wide and accessible driveway parking with an oversized 2 car garage behind. Garage is detached and features a built-in workbench and storage.
Features
- Levels: One and One Half
- Stories: 1.5
- Patio & porch: Covered, Deck, Front Porch, Side Porch, Wrap Around
- Fencing: Back Yard,Front Yard
Lot
- Size: 0.4 Acres
- Dimensions: 100 x 174 x 100 x q84
- Features: Cleared, Corner Lot, Level, Open Lot, Wooded
Details
- Parcel number: 4744282993
- Zoning: R-10
- Special conditions: Standard
Construction
Type & style
- Home type: SingleFamily
- Architectural style: Bungalow,Cottage
- Property subtype: Single Family Residence
Materials
- Wood
- Foundation: Crawl Space
Condition
- New construction: No
- Year built: 1940
Utilities & green energy
- Sewer: Public Sewer
- Water: City
Community & HOA
Community
- Security: Smoke Detector(s)
- Subdivision: Oakdale
Location
- Region: Statesville
Financial & listing details
- Price per square foot: $148/sqft
- Tax assessed value: $262,890
- Annual tax amount: $2,735
- Date on market: 8/22/2024
- Cumulative days on market: 167 days
- Listing terms: Cash,Conventional
- Exclusions: Ring doorbell / ADT Parts
- Road surface type: Asphalt, Other, Paved
Price history
| Date | Event | Price |
|---|---|---|
| 4/4/2025 | Sold | $350,000$148/sqft |
Source:  Canopy MLS as distributed by MLS GRID #4171466 Report a problem Canopy MLS as distributed by MLS GRID #4171466 Report a problem | ||
| 8/22/2024 | Listed for sale | $350,000+90.2%$148/sqft |
Source: Canopy MLS as distributed by MLS GRID #4171466 Report a problem | ||
| 7/11/2018 | Sold | $184,000-3.1%$78/sqft |
Source: Canopy MLS as distributed by MLS GRID #3382205 Report a problem | ||
| 6/14/2018 | Pending sale | $189,900$80/sqft |
Source: Allen Tate Statesville #3382205 Report a problem | ||
| 4/20/2018 | Listed for sale | $189,900+48.4%$80/sqft |
Source: Allen Tate Statesville #3382205 Report a problem | ||
| 6/5/2006 | Sold | $128,000$54/sqft |
Source: Public Record Report a problem | ||
Public tax history
| Year | Property taxes | Tax assessment |
|---|---|---|
| 2025 | $2,735 | $262,890 |
| 2024 | $2,735 | $262,890 |
| 2023 | $2,735 +32.5% | $262,890 +46.7% |
| 2022 | $2,065 -2.6% | $179,190 |
| 2021 | $2,121 | $179,190 |
| 2020 | $2,121 +0.9% | $179,190 |
| 2019 | $2,103 +79.9% | $179,190 +81.3% |
| 2018 | $1,169 | $98,820 |
| 2017 | $1,169 +15038.6% | $98,820 |
| 2016 | $8 | $98,820 |
| 2015 | $8 -99.2% | $98,820 -3.7% |
| 2014 | $971 | $102,650 +3.7% |
| 2013 | -- | $99,010 |
| 2012 | -- | $99,010 |
| 2011 | -- | $99,010 -0.1% |
| 2010 | -- | $99,150 |
| 2009 | -- | $99,150 |
| 2008 | -- | $99,150 |
| 2007 | -- | $99,150 +11.1% |
| 2006 | -- | $89,240 |
| 2005 | -- | $89,240 |
| 2004 | -- | $89,240 |
| 2003 | -- | $89,240 +0.9% |
| 2002 | -- | $88,430 |
| 2001 | -- | $88,430 |
| 2000 | -- | $88,430 |
Find assessor info on the county website
Neighborhood: 28677
Nearby homes
- $239,6002 bd2 ba1.1k sqft304 Westwood Dr, Statesville, NC 28677Off Market

- $203,5002 bd1 ba1k sqft317 Euclid Ave, Statesville, NC 28677Off Market

- $203,2002 bd1 ba915 sqft308 Westwood Dr, Statesville, NC 28677Off Market
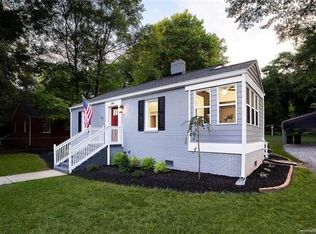
- $347,0005 bd2 ba1.4k sqft239 Euclid Ave, Statesville, NC 28677Sold

- $329,5002 bd1 ba1.6k sqft314 Euclid Ave, Statesville, NC 28677Off Market
- $274,3003 bd2 ba1.7k sqft703 Stockton St, Statesville, NC 28677Off Market
- $277,4004 bd3 ba2.6k sqft321 Euclid Ave, Statesville, NC 28677Off Market
- $187,1003 bd1 ba1.1k sqft312 Westwood Dr, Statesville, NC 28677Off Market
Nearby schools
GreatSchools rating
- 2/10Third Creek Elementary SchoolGrades: PK-5Distance: 3.3 mi
- 1/10Statesville Middle SchoolGrades: 6-8Distance: 3.3 mi
- 2/10Statesville High SchoolGrades: 9-12Distance: 0.7 mi
Schools provided by the listing agent
- Elementary: Third Creek
- Middle: Third Creek
- High: Statesville
Source: Canopy MLS as distributed by MLS GRID. This data may not be complete. We recommend contacting the local school district to confirm school assignments for this home.
Get a cash offer in 3 minutes
Find out how much your home could sell for in as little as 3 minutes with a no-obligation cash offer.
Estimated market value
$348,900
Get a cash offer in 3 minutes
Find out how much your home could sell for in as little as 3 minutes with a no-obligation cash offer.
Estimated market value
$348,900
- North Carolina
- Iredell County
- Statesville
- 28677
- 653 Stockton St
Nearby cities
Nearby neighborhoods
Nearby zip codes
Other Statesville Topics
