Welcome home to 653 Sudbury Street! This stunning home has 5 bedrooms, an oversized loft, 3 baths as well as an unfinished basement to expand your living space. Upon entering the home, you will notice the extensive hardwood floors throughout the main level. From the foyer the dining/office space is off to the right with an added trendy touch of a faux reclaim wood wall. The kitchen offers a center island, granite countertops, gas range, and corner pantry making it the perfect place to host those dinner parties and entertain with friends or family. Cozy up in the family room by the fireplace for game night or head out to play in the large backyard! The main level bedroom could be used as office space. The upper level of the home has a large, oversized loft, primary suite and bathroom with 3 additional bedrooms. This home boasts a new roof, several new windows on the back side of the home, updated light fixtures, custom window coverings, and granite countertops. Additionally, the Mechanicals such as the Hot Water Heater and the Furnace have been serviced and inspected. Castlewood Ranch is a wonderful community situated on the edge of Castlewood Canyon! Nestled on the outskirts of Castle Rock, this neighborhood is home to parks, walking trails and amazing views. Just blocks from Flagstone Elementary School and walking distance to Mesa Middle School makes the location convenient. Just a short distance from I-25 you have easy access to both Denver and Colorado Springs. Come see this beautiful home today!
Sold for $775,000
$775,000
653 Sudbury Street, Castle Rock, CO 80104
5beds
4,476sqft
Single Family Residence
Built in 2014
10,629 Square Feet Lot
$761,100 Zestimate®
$173/sqft
$4,057 Estimated rent
Home value
$761,100
$723,000 - $799,000
$4,057/mo
Zestimate® history
Owner options
List your home for rent
$4,057/mo
Rent Zestimate®
Find your next renter with Zillow Rental Manager. Plus, with online applications, you can quickly screen prospective tenants – for free.
$4,057/mo
Rent Zestimate®
Refinance and save
$3,756/mo
Est. payment
Refinancing to a lower rate could help reduce your monthly payments and save thousands over the life of the loan.
$3,756/mo
Est. payment
Explore your selling options
Work with a Zillow partner agent
Leverage their expertise and Zillow's premium Showcase listings to get your home seen by more buyers.
Get startedList with your own agent
Get your home in front of millions of buyers by listing it on Zillow.
Learn how to do itSell it yourself
Take full control of how buyers see your home on Zillow by listing For Sale by Owner (FSBO).
List your homeWhat's special
Amazing viewsPrimary suiteNew roofGas rangeCenter islandCorner pantryLarge backyard
Zillow last checked:
Listing updated:
Listed by:
Jennifer Justus 303-591-5532 jenjustushomes@gmail.com,
RE/MAX Alliance
Bought with:
Dustin Campbell, 100077255
Thrive Real Estate Group
Source: REcolorado as distributed by MLS GRID,MLS#: 3678426
Facts & features
Interior
Bedrooms & bathrooms
- Bedrooms: 5
- Bathrooms: 3
- Full bathrooms: 2
- 1/2 bathrooms: 1
- Main level bathrooms: 1
- Main level bedrooms: 1
Primary bedroom
- Description: Lighted Ceiling Fan, Carpet
- Level: Upper
Bedroom
- Description: Carpet, Lighted Celing Fan, Walk-In Closet
- Level: Main
Bedroom
- Description: Lighted Celing Fan, Walk-In Closet, Carpet
- Level: Upper
Bedroom
- Description: Lighted Ceiling Fan, Closet
- Level: Upper
Bedroom
- Description: Lighted Ceiling Fan, Closet
- Level: Upper
Primary bathroom
- Description: Barn Door Entry, 2 Closets, Granite Countertops, Garden Tub, Custom Blinds
- Level: Upper
Bathroom
- Description: Faux Reclaim Wood Wall, Vanity, Updated Light Fixtures,
- Level: Main
Bathroom
- Description: Split Bath, Corian Countertops, 2 Sinks Upgraded Shower Head
- Level: Upper
Dining room
- Description: Currently Being Used As An Office, Overhead Lighting, Faux Reclaimed Wood Wall, Hardwood Floor
- Level: Main
Family room
- Description: Wired For Surround Sound, Plantation Shutters, Fireplace, Lighted Celing Fan
- Level: Main
Kitchen
- Description: Granite Countertops, Pendant Lighting, Stainless Appliances, Double Oven, Pantry, Hardood Floors, Eating Space
- Level: Main
Laundry
- Description: Wire Mesch Cabinets, Closet, Tile Flooring
- Level: Upper
Loft
- Description: Oversized Perfect For Movie Nights With The Family
- Level: Upper
Heating
- Forced Air, Natural Gas
Cooling
- Central Air
Appliances
- Included: Convection Oven, Dishwasher, Disposal, Double Oven, Dryer, Microwave, Range, Refrigerator, Washer
Features
- Ceiling Fan(s), Corian Counters, Eat-in Kitchen, Entrance Foyer, Five Piece Bath, Granite Counters, Kitchen Island, Pantry, Primary Suite, Walk-In Closet(s)
- Flooring: Carpet, Tile, Wood
- Windows: Window Coverings, Window Treatments
- Basement: Full,Sump Pump,Unfinished
- Number of fireplaces: 1
- Fireplace features: Family Room, Gas, Gas Log
Interior area
- Total structure area: 4,476
- Total interior livable area: 4,476 sqft
- Finished area above ground: 3,078
- Finished area below ground: 0
Property
Parking
- Total spaces: 3
- Parking features: Concrete
- Attached garage spaces: 3
Features
- Levels: Two
- Stories: 2
- Patio & porch: Deck, Front Porch
- Fencing: Full
Lot
- Size: 10,629 Square Feet
- Features: Irrigated, Sprinklers In Front, Sprinklers In Rear
Details
- Parcel number: R0443623
- Special conditions: Standard
Construction
Type & style
- Home type: SingleFamily
- Architectural style: Contemporary
- Property subtype: Single Family Residence
Materials
- Frame
- Foundation: Slab
- Roof: Composition
Condition
- Year built: 2014
Details
- Builder name: Richmond American Homes
Utilities & green energy
- Sewer: Public Sewer
- Water: Public
- Utilities for property: Electricity Connected, Internet Access (Wired), Natural Gas Connected, Phone Available
Community & HOA
Community
- Security: Carbon Monoxide Detector(s), Smoke Detector(s)
- Subdivision: Castlewood Ranch
HOA
- Has HOA: Yes
- Services included: Recycling, Trash
- HOA fee: $79 monthly
- HOA name: Castlewood Ranch Homeowners Association
- HOA phone: 303-841-8658
Location
- Region: Castle Rock
Financial & listing details
- Price per square foot: $173/sqft
- Tax assessed value: $734,881
- Annual tax amount: $3,776
- Date on market: 3/29/2024
- Listing terms: Cash,Conventional,FHA,VA Loan
- Exclusions: Televisions And Wall Mounts
- Ownership: Individual
- Electric utility on property: Yes
- Road surface type: Paved
Price history
| Date | Event | Price |
|---|---|---|
| 4/19/2024 | Sold | $775,000-1.3%$173/sqft |
Source:  REcolorado as distributed by MLS GRID #3678426 Report a problem REcolorado as distributed by MLS GRID #3678426 Report a problem | ||
| 4/1/2024 | Pending sale | $785,000$175/sqft |
Source: REcolorado as distributed by MLS GRID #3678426 Report a problem | ||
| 3/29/2024 | Listed for sale | $785,000+112.2%$175/sqft |
Source: REcolorado as distributed by MLS GRID #3678426 Report a problem | ||
| 4/30/2014 | Sold | $370,000-2.6%$83/sqft |
Source: Public Record Report a problem | ||
| 11/17/2013 | Listing removed | $380,028$85/sqft |
Source: Richmond American Homes Report a problem | ||
| 11/15/2013 | Price change | $380,028+0.3%$85/sqft |
Source: Richmond American Homes Report a problem | ||
| 11/14/2013 | Listed for sale | $379,028$85/sqft |
Source: Richmond American Homes Report a problem | ||
Public tax history
| Year | Property taxes | Tax assessment |
|---|---|---|
| 2025 | $4,596 -1% | $45,930 -8% |
| 2024 | $4,640 +22.9% | $49,920 -1% |
| 2023 | $3,776 -3.7% | $50,400 +42.8% |
| 2022 | $3,920 | $35,290 -2.8% |
| 2021 | -- | $36,310 +0.1% |
| 2020 | $3,934 +7.8% | $36,270 |
| 2019 | $3,650 | $36,270 +9.8% |
| 2018 | $3,650 +5.7% | $33,020 |
| 2017 | $3,453 +5.1% | $33,020 +6.9% |
| 2016 | $3,285 -1.7% | $30,900 |
| 2015 | $3,343 +141.6% | $30,900 +166.4% |
| 2014 | $1,384 -6.6% | $11,600 -8.7% |
| 2006 | $1,482 +2161.3% | $12,700 +31.5% |
| 2004 | $66 | $9,660 |
Find assessor info on the county website
Neighborhood: 80104
Nearby homes
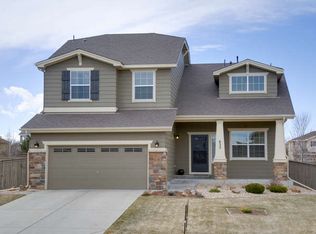
- $630,3003 bd3 ba2.4k sqft625 Sudbury St, Castle Rock, CO 80104Off Market
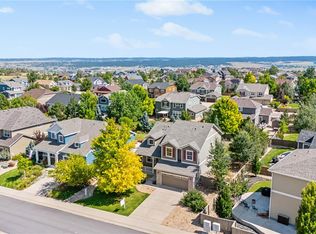
- $726,6004 bd3 ba4.1k sqft679 Sudbury St, Castle Rock, CO 80104Off Market

- $615,0005 bd4 ba3.2k sqft660 Sudbury St, Castle Rock, CO 80104Sold
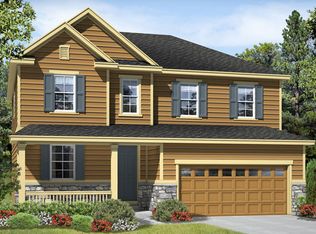
- $738,6005 bd4 ba4k sqft599 Sudbury St, Castle Rock, CO 80104Off Market
- $648,0003 bd3 ba2.2k sqft636 Sudbury St, Castle Rock, CO 80104Off Market
- $687,8004 bd3 ba3.8k sqft714 Springvale Rd, Castle Rock, CO 80104Off Market
- $659,9004 bd3 ba3.3k sqft646 Gardner St, Castle Rock, CO 80104Off Market
- $615,5004 bd3 ba1.9k sqft618 Gardner St, Castle Rock, CO 80104Off Market
Nearby schools
GreatSchools rating
- 8/10Flagstone Elementary SchoolGrades: PK-6Distance: 0.3 mi
- 5/10Mesa Middle SchoolGrades: 6-8Distance: 0.7 mi
- 7/10Douglas County High SchoolGrades: 9-12Distance: 3.9 mi
Schools provided by the listing agent
- Elementary: Flagstone
- Middle: Mesa
- High: Douglas County
- District: Douglas RE-1
Source: REcolorado as distributed by MLS GRID. This data may not be complete. We recommend contacting the local school district to confirm school assignments for this home.
Get a cash offer in 3 minutes
Find out how much your home could sell for in as little as 3 minutes with a no-obligation cash offer.
Estimated market value
$761,100
Get a cash offer in 3 minutes
Find out how much your home could sell for in as little as 3 minutes with a no-obligation cash offer.
Estimated market value
$761,100
- Colorado
- Douglas County
- Castle Rock
- 80104
- 653 Sudbury Street
Nearby cities
Nearby neighborhoods
Nearby zip codes
Other Castle Rock Topics
