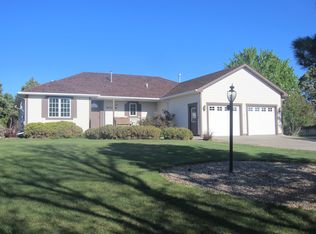
Welcome home to this stately 2 story house in a quiet cul de sac on Rapid City's south side. With 5 bedrooms and 2.5 baths, there is plenty of room to grow! Walking in the front door, you are greeted by a grand staircase and beautiful hickory flooring and lots of natural light. The new hickory flooring and new pine trim are found in the formal living and dining rooms. The eat-in kitchens boasts a new sink, new laminate counters, recently refinished oak cabinets, new flooring, and sliding glass doors (with built in blinds) to the backyard. The adjoining family room offers a cozy gas fireplace and carpet. A spacious bedroom (hickory floor), half bath, and laundry with chute, complete the main floor. Upstairs you will find 3 bedrooms, a full bath plus the primary bedroom with a refinished oak floor, full bathroom with double sinks and a walk-in closet. In the basement you will find a huge family room, walk-out to the backyard patio, workshop area (with sink) and several storage closets. The fenced backyard is an oasis with 12x12 deck, sprinkler system, paver patio and attractive landscaping. Additional features of this charming property include: Concrete shingles * Walk-in closets * Ample storage * All new window screens * All new outlet covers (with GFCI where required) * New light fixtures * Radon mitigation system * New furnace (2022) *
Sold for $559,000
Zillow last checked:
Listing updated:
Bought with:
Janet Van Nuys
South Dakota Properties
Source: Mount Rushmore Area AOR,MLS#: 78626
Price history
| Date | Event | Price |
|---|---|---|
| 3/15/2024 | Sold | $559,000$141/sqft |
Source:  Mount Rushmore Area AOR #78626 Report a problem Mount Rushmore Area AOR #78626 Report a problem | ||
| 1/16/2024 | Contingent | $559,000$141/sqft |
Source:  Black Hills AOR #166772 Report a problem Black Hills AOR #166772 Report a problem | ||
| 1/2/2024 | Listed for sale | $559,000-2.8%$141/sqft |
Source: Black Hills AOR #166772 Report a problem | ||
| 12/30/2023 | Listing removed | -- |
Source: Black Hills AOR #165876 Report a problem | ||
| 11/16/2023 | Price change | $575,000-4.2%$145/sqft |
Source: Black Hills AOR #165876 Report a problem | ||
| 10/10/2023 | Price change | $599,999-4.8%$151/sqft |
Source: Black Hills AOR #165876 Report a problem | ||
| 10/1/2023 | Listed for sale | $630,000$159/sqft |
Source: Mount Rushmore Area AOR #77941 Report a problem | ||


Get pre-qualified for a loan
At Zillow Home Loans, we can pre-qualify you in as little as 5 minutes with no impact to your credit score.An equal housing lender. NMLS #10287.
