Skip main navigation
Sold for $436,000
  • $436,000

    653 Tomlinson Ln #653, Morrisville, PA 19067

    3beds
    1,418sqft
    Townhouse
    Built in 1984
    -- sqft lot
    $480,600 Zestimate®
    $307/sqft
    $2,876 Estimated rent

    Home value

    $480,600

    $457,000 - $505,000

    $2,876/mo

    Zestimate® history
    Loading
    Loading...

    Owner options

    List your home for rent

    $2,876/mo

    Rent Zestimate®

    Find your next renter with Zillow Rental Manager. Plus, with online applications, you can quickly screen prospective tenants – for free.

    Learn more

    $2,876/mo

    Rent Zestimate®

    Refinance and save

    $2,779/mo

    Est. payment

    Refinancing to a lower rate could help reduce your monthly payments and save thousands over the life of the loan.

    See today's rates

    $2,779/mo

    Est. payment

    Explore your selling options

    Work with a Zillow partner agent

    Leverage their expertise and Zillow's premium Showcase listings to get your home seen by more buyers.

    Get started

    List with your own agent

    Get your home in front of millions of buyers by listing it on Zillow.

    Learn how to do it

    Sell it yourself

    Take full control of how buyers see your home on Zillow by listing For Sale by Owner (FSBO).

    List your home

    What's special

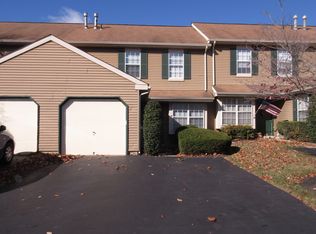
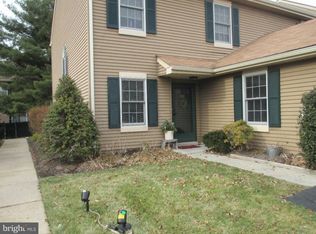
    Welcome to your new home in the desirable Heacock Meadows community, located in the heart of Lower Makefield Township! This beautiful 3-bedroom, 2.5-bathroom end-unit townhome with garage offers comfort, convenience, and style. As you enter, you'll be greeted by a spacious and inviting first floor. The versatile study is perfect for a home office, library or a reading nook. The cozy living room features a charming wood-burning fireplace, ideal for those chilly evenings. The formal dining room provides ample space for entertaining, while the well-appointed kitchen offers modern SS appliances (all brand new) and plenty of counter space for your culinary adventures. A convenient half bath completes the first floor. Upstairs, the second floor boasts a luxurious primary bedroom with a recently updated en-suite bathroom, providing a private retreat for relaxation. Two additional guest bedrooms share a hall bathroom, ensuring comfort and privacy for family and guests. The laundry closet on this level adds an extra layer of convenience to your daily routine. Step outside to your private, fenced-in back patio, a perfect spot for morning coffee or evening gatherings. There is access from the patio area through a gate to sidewalks/trails. The oversized one-car garage offers plenty of storage space and room for your vehicle. All flooring throughout has just been replaced and the entire home was freshly painted. Heacock Meadows is a vibrant community that offers residents access to fantastic amenities, including a sparkling pool and well-maintained tennis courts. Located within the highly acclaimed Pennsbury School District, this home is also close to shopping, dining, and recreational options, making it an ideal location for any lifestyle. Don’t miss this opportunity to make this charming townhome your own. Schedule a showing today and discover all that Heacock Meadows has to offer!

    Zillow last checked:

    Listing updated:

    Listed by:

    Drew Ferrara 215-620-1107,

    RE/MAX Total - Yardley

    Bought with:

    Bruce Clark, RS202328L

    RE/MAX Total - Yardley

    Source: Bright MLS,MLS#: PABU2072816MLS Logo

    Facts & features

    Interior

    Bedrooms & bathrooms
    • Bedrooms: 3
    • Bathrooms: 3
    • Full bathrooms: 2
    • 1/2 bathrooms: 1
    • Main level bathrooms: 1
    Rooms
    • Room types: Living Room, Dining Room, Primary Bedroom, Bedroom 2, Bedroom 3, Kitchen, Study
    Basement
    • Area: 0
    Heating
    • Forced Air, Natural Gas
    Cooling
    • Central Air, Electric
    Appliances
    • Included: Gas Water Heater
    • Laundry: Upper Level
    Features
    • Flooring: Carpet, Tile/Brick
    • Has basement: No
    • Number of fireplaces: 1
    Interior area
    • Total structure area: 1,418
    • Total interior livable area: 1,418 sqft
    • Finished area above ground: 1,418
    • Finished area below ground: 0

    Property

    Parking
    • Total spaces: 1
    • Parking features: Garage Faces Front, Attached
    • Attached garage spaces: 1
    Accessibility
    • Accessibility features: None
    Features
    • Levels: Two
    • Stories: 2
    • Exterior features: Sidewalks, Street Lights
    • Pool features: Community
    Lot
    • Features: Level
    Details
    • Additional structures: Above Grade, Below Grade
    • Parcel number: 2006601P653
    • Zoning: R2
    • Special conditions: Standard

    Construction

    Type & style
    • Home type: Townhouse
    • Architectural style: Colonial
    • Property subtype: Townhouse
    Materials
    • Vinyl Siding
    • Foundation: Concrete Perimeter
    • Roof: Shingle
    Condition
    • New construction: No
    • Year built: 1984

    Utilities & green energy

    • Electric: 100 Amp Service
    • Sewer: Public Sewer
    • Water: Public

    Community & HOA

    Community
    • Condo and coop fee: $310 monthly
    • Subdivision: Heacock Mdws
    HOA
    • Has HOA: No
    • Amenities included: Pool, Tennis Court(s)
    • Services included: Snow Removal, Maintenance Grounds, Common Area Maintenance, Maintenance Structure, Insurance, Pool(s)
    Location
    • Region: Morrisville
    • Municipality: LOWER MAKEFIELD TWP

    Financial & listing details

    • Price per square foot: $307/sqft
    • Tax assessed value: $23,640
    • Annual tax amount: $5,490
    • Date on market: 6/12/2024
    • Listing agreement: Exclusive Right To Sell
    • Inclusions: Washer, Dryer, Refrigerator & Window Treatments
    • Ownership: Condominium

    Price history

    DateEventPrice
    7/17/2024Sold$436,000+3.8%$307/sqft
    Source: Bright MLS #PABU2072816 Report a problem
    6/18/2024Pending sale$419,900$296/sqft
    Source: Bright MLS #PABU2072816 Report a problem
    6/12/2024Listed for sale$419,900$296/sqft
    Source: Bright MLS #PABU2072816 Report a problem

    Public tax history

    Tax history is unavailable.

    Neighborhood: 19067

    Nearby schools

    GreatSchools rating
    Schools provided by the listing agent
    • Elementary: Afton
    • Middle: William Penn
    • High: Pennsbury
    • District: Pennsbury

    Source: Bright MLS. This data may not be complete. We recommend contacting the local school district to confirm school assignments for this home.

    Get a cash offer in 3 minutes
    Find out how much your home could sell for in as little as 3 minutes with a no-obligation cash offer.
    Estimated market value
    $480,600
    Get a cash offer in 3 minutes
    Find out how much your home could sell for in as little as 3 minutes with a no-obligation cash offer.
    Estimated market value
    $480,600