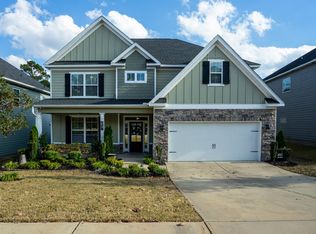
Welcome to this stunning 5-bedroom, 3-bath home with over 3,100 square feet of living space, perfectly nestled in the highly sought-after Whispering Pines community. From its inviting rocking chair front porch to its spacious and functional layout, this home offers comfort, style, and space for the whole family.
Step inside to find a formal dining room with elegant coffered ceilings just off the foyer. The main living area features a seamless open concept, connecting the generous family room with a cozy fireplace to a beautifully appointed kitchen. The kitchen is a chef's dream, boasting granite countertops, stainless steel appliances including a built-in double oven, an oversized single-bowl sink, and a sunny breakfast nook. Rich hardwood floors run throughout the dining room, great room, kitchen, and breakfast area, adding warmth and character to the space.
A full guest suite with a private bath is conveniently located on the main floor, perfect for visitors or multi-generational living. Upstairs, you'll find a spacious owner's retreat with a luxurious ensuite featuring a fully tiled shower, soaking tub, and dual vanities. Three additional bedrooms, another full bath, and a laundry room complete the second level.
Additional upgrades include granite countertops in all bathrooms, tile flooring in all wet areas, ceiling fans in all bedrooms and great room, HDMI conduit in the living area, and an elite trim package for a polished finish. The home is also built with energy efficiency in mind, featuring radiant barrier roof decking.
Enjoy outdoor living in the fully fenced backyard with a covered patio complete with a fan for those hot summer days—perfect for entertaining or relaxing. The beautifully landscaped and irrigated yard adds the finishing touch to this exceptional property.
Located in the desirable Whispering Pines community—featuring scenic walking trails, a 3.5-acre park, and a resort-style pool—this home offers the perfect blend of comfort, convenience, and lifestyle. It's zoned for top-rated Columbia County schools and ideally positioned just minutes from Fort Eisenhower, I-20, I-520, local shopping, and the outdoor recreation of Clarks Hill Lake. Don't miss your chance to make this incredible home yours—schedule your private tour today!
Sold for $474,900
Zillow last checked:
Listing updated:
Bought with:
Shannon D Rollings, 48555
Shannon Rollings Real Estate
Source: Aiken MLS,MLS#: 217617
Price history
| Date | Event | Price |
|---|---|---|
| 7/30/2025 | Sold | $474,900$146/sqft |
Source:  Aiken MLS #217617 Report a problem Aiken MLS #217617 Report a problem | ||
| 6/10/2025 | Pending sale | $474,900$146/sqft |
Source:  REALTORS® of Greater Augusta #540487 Report a problem REALTORS® of Greater Augusta #540487 Report a problem | ||
| 4/29/2025 | Price change | $474,900-2.1%$146/sqft |
Source: REALTORS® of Greater Augusta #540487 Report a problem | ||
| 4/18/2025 | Listed for sale | $484,900+7.8%$149/sqft |
Source: REALTORS® of Greater Augusta #540487 Report a problem | ||
| 12/1/2023 | Sold | $450,000$138/sqft |
Source: Public Record Report a problem | ||
| 11/14/2023 | Pending sale | $450,000$138/sqft |
Source: REALTORS® of Greater Augusta #520241 Report a problem | ||
| 11/2/2023 | Contingent | $450,000$138/sqft |
Source: REALTORS® of Greater Augusta #520241 Report a problem | ||
| 10/12/2023 | Price change | $450,000-4.2%$138/sqft |
Source: REALTORS® of Greater Augusta #520241 Report a problem | ||
| 9/26/2023 | Price change | $469,900-2.1%$144/sqft |
Source: REALTORS® of Greater Augusta #520241 Report a problem | ||
| 9/8/2023 | Listed for sale | $479,900+53.4%$147/sqft |
Source: REALTORS® of Greater Augusta #520241 Report a problem | ||
| 2/15/2019 | Sold | $312,900$96/sqft |
Source: Public Record Report a problem | ||
Sell for more on Zillow
Get a Zillow Showcase℠ listing at no additional cost and you could sell for .
$473,900
2% more
+$9,478
With Zillow Showcase(estimated)
$483,378
