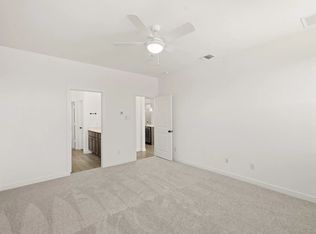

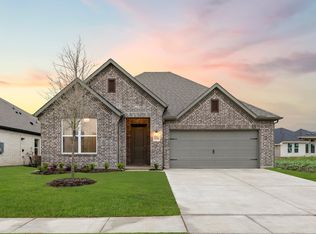
MLS# 21340745 - Built by Ashton Woods Homes - Ready Now! ~ Welcome to this brand - new, thoughtfully designed one - story home by Ashton Woods in Justin, TX. Designed with the Harmony Collection, this home features polished whites with iron finishes. A charming front porch opens to an elongated foyer with a convenient coat closet. At the heart of the home is a bright, open - concept kitchen, living, and dining area, ideal for both daily life and gatherings. The gourmet kitchen impresses with a large eat - in island, tile backsplash, ample cabinetry, stainless steel appliances, and a spacious walk - in pantry. The open family room flows into a cozy breakfast nook that leads directly to the covered patio and backyard. Privately tucked away at the rear of the home, the primary suite features a dual sink vanity, walk - in shower with tile surround and glass enclosure, a luxurious garden tub, and a generously sized walk - in closet. At the front of the home, two secondary bedrooms—each with their own closet—share a stylish full bathroom. Energy - efficient features include a high - performance HVAC system, double - pane windows, LED lighting, and more. Additional highlights such as professional landscaping, a sprinkler system, and gutters complete this beautifully crafted home, offering comfort, style, and exceptional curb appeal. Representative images and renderings are for illustrative purposes. Actual structural options and design finishes of home may vary.
Pending
Price cut: $9K (9/1)
$389,990
653 Tyronza Dr, Justin, TX 76247
3beds
1,741sqft
Single Family Residence
Built in 2026
6,011 Square Feet Lot
$385,400 Zestimate®
$224/sqft
$73/mo HOA
What's special
Covered patio and backyardStainless steel appliancesOpen family roomExceptional curb appealGenerously sized walk-in closetTile backsplashProfessional landscaping
- 72 days
- 49
- 1
Zillow last checked:
Listing updated:
Listed by:
Ben Caballero 888-872-6006,
HomesUSA.com 888-872-6006
Source: NTREIS,MLS#: 21340745
Facts & features
Interior
Bedrooms & bathrooms
- Bedrooms: 3
- Bathrooms: 2
- Full bathrooms: 2
Primary bedroom
- Features: Walk-In Closet(s)
- Level: First
- Dimensions: 14 x 15
Bedroom
- Level: First
- Dimensions: 11 x 11
Bedroom
- Level: First
- Dimensions: 11 x 11
Dining room
- Level: First
- Dimensions: 10 x 11
Kitchen
- Features: Kitchen Island, Walk-In Pantry
- Level: First
- Dimensions: 11 x 15
Living room
- Level: First
- Dimensions: 15 x 17
Utility room
- Level: First
- Dimensions: 6 x 6
Heating
- Central, Electric, ENERGY STAR/ACCA RSI Qualified Installation, ENERGY STAR Qualified Equipment, Zoned
Cooling
- Central Air, Ceiling Fan(s), Electric, ENERGY STAR Qualified Equipment, Humidity Control, Zoned
Appliances
- Included: Dishwasher, Disposal, Gas Range, Microwave
- Laundry: Washer Hookup, Electric Dryer Hookup, Laundry in Utility Room
Features
- Eat-in Kitchen, High Speed Internet, Kitchen Island, Pantry, Cable TV, Wired for Data, Walk-In Closet(s)
- Flooring: Carpet, Luxury Vinyl Plank
- Has basement: No
- Has fireplace: No
Interior area
- Total interior livable area: 1,741 sqft
Property
Parking
- Total spaces: 2
- Parking features: Door-Single, Garage Faces Front, Garage, Garage Door Opener
- Garage spaces: 2
Features
- Levels: One
- Stories: 1
- Patio & porch: Covered
- Exterior features: Private Yard
- Pool features: None, Community
- Fencing: Back Yard,Fenced
Lot
- Size: 6,011 Square Feet
- Dimensions: 50 x 120
Details
- Parcel number: 653 Tyronza
Construction
Type & style
- Home type: SingleFamily
- Architectural style: Detached
- Property subtype: Single Family Residence
Materials
- Brick
- Foundation: Slab
- Roof: Shingle
Condition
- New Construction
- Year built: 2026
Utilities & green energy
- Sewer: Public Sewer
- Utilities for property: Electricity Available, Municipal Utilities, Sewer Available, Water Available, Cable Available
Green energy
- Energy efficient items: Construction, HVAC, Insulation, Thermostat, Windows
- Water conservation: Low-Flow Fixtures
Community & HOA
Community
- Features: Clubhouse, Curbs, Playground, Park, Pool, Trails/Paths, Sidewalks
- Subdivision: Wildflower Ranch
HOA
- Has HOA: Yes
- Services included: All Facilities, Maintenance Grounds, Maintenance Structure
- HOA fee: $438 semi-annually
- HOA name: Vcm
- HOA phone: 972-612-2303
Location
- Region: Justin
Financial & listing details
- Price per square foot: $224/sqft
- Date on market: 7/24/2026
- Cumulative days on market: 71 days
Estimated market value
$385,400
$366,000 - $405,000
$2,532/mo
Price history
| Date | Event | Price |
|---|---|---|
| 9/8/2026 | Pending sale | $389,990$224/sqft |
Source: NTREIS #21340745 Report a problem | ||
| 9/1/2026 | Price change | $389,990-2.3%$224/sqft |
Source:  Ashton Woods Homes Report a problem Ashton Woods Homes Report a problem | ||
| 7/24/2026 | Listed for sale | $399,000$229/sqft |
Source: Ashton Woods Homes Report a problem | ||
Public tax history
Tax history is unavailable.
Monthly payment
Est. payment
Payment breakdown
Explore the cost of this home by adjusting the details. Changes won't be saved.Climate risks
Neighborhood: 76247
Nearby schools
Schools provided by the listing agent
- Elementary: Alan and Andra Perrin
- Middle: Chisholmtr
- High: Northwest
- District: Northwest ISD
Source: NTREIS. This data may not be complete. We recommend contacting the local school district to confirm school assignments for this home.

Similar homes
- $400,0003 bd3 ba1.6k sqft629 Tyronza Dr, Justin, TX 76247New Construction
 NTREIS
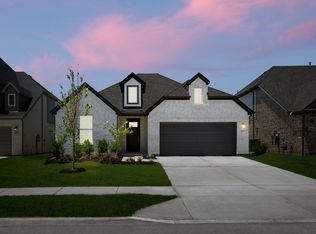
 - $395,0003 bd2 ba1.8k sqft17257 Oxborough Dr, Fort Worth, TX 76247New Construction
 NTREIS
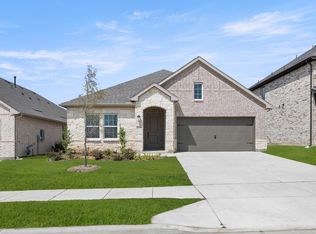
 - $420,0004 bd2 ba1.9k sqft645 Tyronza Dr, Justin, TX 76247New Construction
 NTREIS
 - from $383,0003 bd2 ba1.6k sqftGlory Plan, Wildflower Ranch, Justin, TX 76247New Construction
 RockWell Homes
