Skip main navigation
Off market
  • $1,186,500

    653 Valerie Dr, Newtown Square, PA 19073

    4beds
    3,200sqft
    Single Family Residence
    Built in 1962
    1.05 Acres Lot
    $1,186,500 Zestimate®
    $371/sqft
    $5,875 Estimated rent

    Home value

    $1,186,500

    $1.08M - $1.33M

    $5,875/mo

    Zestimate® history
    Loading
    Loading...

    Owner options

    List your home for rent

    $5,875/mo

    Rent Zestimate®

    Find your next renter with Zillow Rental Manager. Plus, with online applications, you can quickly screen prospective tenants – for free.

    Learn more

    $5,875/mo

    Rent Zestimate®

    Refinance and save

    $6,717/mo

    Est. payment

    Refinancing to a lower rate could help reduce your monthly payments and save thousands over the life of the loan.

    See today's rates

    $6,717/mo

    Est. payment

    Explore your selling options

    Work with a Zillow partner agent

    Leverage their expertise and Zillow's premium Showcase listings to get your home seen by more buyers.

    Get started

    List with your own agent

    Get your home in front of millions of buyers by listing it on Zillow.

    Learn how to do it

    Sell it yourself

    Take full control of how buyers see your home on Zillow by listing For Sale by Owner (FSBO).

    List your home

    What's special

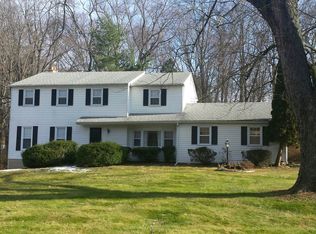
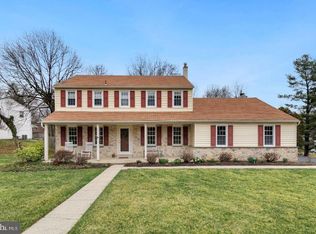
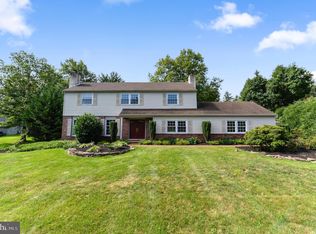
    Location is everything at 653 Valerie Drive! This traditional home is situated on a spectacular corner lot in a quiet, private neighborhood, located in Marple Newtown School District and just minutes from the Episcopal Academy and Delaware County Christian School, as well as many nationally renowned Country Clubs, colleges and universities. This beautiful home features a spacious kitchen that was completely renovated in 2017. The stainless steel appliances, white cabinets, and quartz countertops make this timeless kitchen overlooking the patio an inviting space for family and friends to gather comfortably around the island. Extra storage and counter space is available in the cabinet divider that separates the sunken Family Room from the kitchen. Step down into the Great Room to relax in the sitting area by the stone (gas) fireplace or sit in the open area with skylights and a wall of windows overlooking the beautiful 40-foot pool and spa. This is also the perfect space for a long kitchen table, and the sliding doors provide access to the large slate patio that includes a gas hookup for outdoor barbecues. On the opposite side of the Great Room is a door providing easy access to the side facing 2-car garage. In addition, the main level includes a formal dining room located next to the kitchen. The laundry room including a well-appointed powder room also provides a convenient outside entrance to the patio. To complete the main level, the bright and cheery Living Room includes a home office work space area. Upstairs, the second floor features an impressive primary bedroom suite including 2 closets, bathroom, and built-in shelves. With windows on 3 sides, this master bedroom is filled with natural light. Three secondary bedrooms, a full hall bathroom, and lots of extra closet space complete this level. Downstairs, you will find a partially finished basement consisting of a versatile recreation room that could be used for a playroom, workout area, and/or home office. The unfinished area provides ample space for storage. The resort-like backyard features mature landscaping and a fenced in-ground heated pool and spa with new tile (2019). Don't miss the beautiful blooming azaleas that surround the pool! The new (2021) outdoor shed matches the house and provides ample storage for pool toys and equipment, outdoor lounge chairs, bikes, and a lawnmower. The covered front patio is a wonderful space to relax and enjoy the peaceful pace of the neighborhood. An exterior backup generator is installed and hardwired with a transfer switch. Philadelphia airport and King of Prussia Mall are convenient 20-minute drives away. Location! Location! Location!

    This property is not currently displayed as for sale or rent on Zillow. This may be different from what's on other websites or public sources.

    Zillow last checked:

    Listing updated:

    Listed by:

    Carey Garvey 610-888-7993,

    Weichert Realtors

    Bought with:

    Mike Contino

    BHHS Fox & Roach-Media

    Source: Bright MLS,MLS#: PADE2020594MLS Logo

    Facts & features

    Interior

    Bedrooms & bathrooms
    • Bedrooms: 4
    • Bathrooms: 3
    • Full bathrooms: 2
    • 1/2 bathrooms: 1
    • Main level bathrooms: 1
    Heating
    • Central, Natural Gas
    Cooling
    • Central Air, Natural Gas
    Appliances
    • Included: Gas Water Heater
    Features
    • Flooring: Hardwood, Carpet
    • Basement: Partially Finished
    • Number of fireplaces: 1
    • Fireplace features: Gas/Propane
    Interior area
    • Total structure area: 3,200
    • Total interior livable area: 3,200 sqft
    • Finished area above ground: 3,200

    Property

    Parking
    • Total spaces: 7
    • Parking features: Garage Faces Side, Garage Door Opener, Driveway, Attached
    • Attached garage spaces: 2
    • Uncovered spaces: 5
    Accessibility
    • Accessibility features: None
    Features
    • Levels: Two
    • Stories: 2
    • Patio & porch: Patio
    • Has private pool: Yes
    • Pool features: Heated, Fenced, In Ground, Pool/Spa Combo, Private
    • Fencing: Split Rail
    • Has view: Yes
    • View description: Garden
    Lot
    • Size: 1.05 Acres
    • Features: Corner Lot
    Details
    • Additional structures: Above Grade
    • Parcel number: 30000271300
    • Zoning: R1
    • Special conditions: Standard

    Construction

    Type & style
    • Home type: SingleFamily
    • Architectural style: Colonial
    • Property subtype: Single Family Residence
    Materials
    • Aluminum Siding
    • Foundation: Concrete Perimeter
    • Roof: Asphalt
    Condition
    • Very Good
    • New construction: No
    • Year built: 1962

    Utilities & green energy

    • Sewer: On Site Septic
    • Water: Public

    Community & HOA

    Community
    • Subdivision: Newtown Sq
    HOA
    • Has HOA: No
    Location
    • Region: Newtown Square
    • Municipality: NEWTOWN TWP

    Financial & listing details

    • Price per square foot: $371/sqft
    • Tax assessed value: $505,530
    • Annual tax amount: $7,969
    • Date on market: 3/20/2022
    • Listing agreement: Exclusive Right To Sell
    • Listing terms: Cash,Conventional
    • Inclusions: Washer, Dryer, Refridgerator
    • Ownership: Fee Simple

    Price history

    DateEventPrice
    5/17/2022Sold$805,000$252/sqft
    Source: Bright MLS #PADE2020594 Report a problem

    Public tax history

    Tax history is unavailable.

    Neighborhood: 19073

    Nearby schools

    GreatSchools rating
    Schools provided by the listing agent
    • Elementary: Culbertson
    • Middle: Paxon Hollow
    • High: Marple Newtown
    • District: Marple Newtown

    Source: Bright MLS. This data may not be complete. We recommend contacting the local school district to confirm school assignments for this home.

    Get a cash offer in 3 minutes
    Find out how much your home could sell for in as little as 3 minutes with a no-obligation cash offer.
    Estimated market value
    $1,186,500
    Get a cash offer in 3 minutes
    Find out how much your home could sell for in as little as 3 minutes with a no-obligation cash offer.
    Estimated market value
    $1,186,500