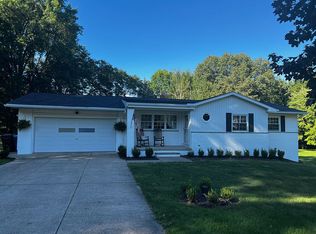
Prepare to fall in love! Nestled on .53 acres in a peaceful Portage Lakes neighborhood, this fully renovated modern ranch is a stunning blend of rustic charm and sleek luxury. Every detail was thoughtfully redesigned in 2023, and it shows!
From the bold James Hardie board siding in Midnight Soot that is lit up beautifully at night with the exterior lighting, to the vaulted ceilings and custom Amish cabinetry by Salt Creek Woodcraft, this is no ordinary remodel. Step inside to a spacious open-concept layout filled with natural light and anchored by a show-stopping chef’s kitchen featuring granite countertops, large island, a gas KitchenAid range with a hood, and a walk-in pantry that will make any cook swoon.
The beautiful luxury vinyl plank flooring, recessed lighting, and high-end finishes throughout create a space that’s both stylish and functional, perfect for entertaining or quiet evenings at home. Step outside to your private backyard oasis with a partially fenced yard, patio, and raised garden bed ready for your green thumb.
Retreat to the primary suite, where first-floor laundry, generous closet space, and refined touches offer both comfort and convenience.
All major upgrades were completed in 2023, including: the metal roof, high-efficiency Pella windows, updated plumbing, gas furnace and central A/C, tankless water heater, and concrete driveway. The home also features a beautifully finished 24x24 garage with a 200 amp electric panel and a 100 amp sub-panel (AFCI protected), plus it’s prepped for future city sewer and water connection. (Pending New Franklin)
Whether you're seeking a low-maintenance home, a designer-inspired retreat, or just the best house on the block... you’ve found it.!
Closed
$310,000
653 Valley Crest Dr, New Franklin, OH 44319
3beds
1,344sqft
Single Family Residence
Built in 1957
0.54 Acres Lot
$290,100 Zestimate®
$231/sqft
$1,989 Estimated rent
Home value
$290,100
$276,000 - $305,000
$1,989/mo
Zestimate® history
Owner options
List your home for rent
$1,989/mo
Rent Zestimate®
Find your next renter with Zillow Rental Manager. Plus, with online applications, you can quickly screen prospective tenants – for free.
$1,989/mo
Rent Zestimate®
Refinance and save
$2,086/mo
Est. payment
Refinancing to a lower rate could help reduce your monthly payments and save thousands over the life of the loan.
$2,086/mo
Est. payment
Explore your selling options
Work with a Zillow partner agent
Leverage their expertise and Zillow's premium Showcase listings to get your home seen by more buyers.
Get startedList with your own agent
Get your home in front of millions of buyers by listing it on Zillow.
Learn how to do itSell it yourself
Take full control of how buyers see your home on Zillow by listing For Sale by Owner (FSBO).
List your homeWhat's special
Partially fenced yardLarge islandRaised garden bedOpen-concept layoutFirst-floor laundryPrimary suiteVaulted ceilings
Zillow last checked:
Listing updated:
Listed by:
Logan McGregor 330-347-8713 logan.mcgregor@cbschmidtohio.com,
Coldwell Banker Schmidt Realty
Bought with:
Abigail M Smith, 2013003427
Key Realty
Jessica Isakov, 2019007221
Key Realty
Source: MLS Now,MLS#: 5144349 Originating MLS: Akron Cleveland Association of REALTORS
Originating MLS: Akron Cleveland Association of REALTORSFacts & features
Interior
Bedrooms & bathrooms
- Bedrooms: 3
- Bathrooms: 2
- Full bathrooms: 2
- Main level bathrooms: 2
- Main level bedrooms: 3
Primary bedroom
- Description: Flooring: Luxury Vinyl Tile
- Features: Window Treatments
- Level: First
- Dimensions: 16 x 14
Bedroom
- Description: Flooring: Luxury Vinyl Tile
- Features: Window Treatments
- Level: First
- Dimensions: 11 x 10
Bedroom
- Description: Flooring: Luxury Vinyl Tile
- Features: Window Treatments
- Level: First
- Dimensions: 14 x 11
Primary bathroom
- Description: Flooring: Luxury Vinyl Tile
- Level: First
- Dimensions: 8 x 8
Bathroom
- Description: Flooring: Luxury Vinyl Tile
- Features: Granite Counters
- Level: First
- Dimensions: 8 x 7
Basement
- Description: Flooring: Concrete
- Level: Basement
- Dimensions: 39 x 23
Gym
- Description: Flooring: Concrete
- Level: Basement
- Dimensions: 23 x 13
Kitchen
- Description: Flooring: Luxury Vinyl Tile
- Features: Breakfast Bar, Chandelier, Cathedral Ceiling(s), Granite Counters
- Level: First
- Dimensions: 23 x 12
Living room
- Description: Flooring: Luxury Vinyl Tile
- Features: Cathedral Ceiling(s), Window Treatments
- Level: First
- Dimensions: 23 x 15
Pantry
- Description: Flooring: Luxury Vinyl Tile
- Features: Built-in Features
- Level: First
- Dimensions: 8 x 4
Heating
- Forced Air, Gas
Cooling
- Central Air, Ceiling Fan(s)
Appliances
- Included: Dryer, Dishwasher, Range, Refrigerator, Water Softener, Washer
- Laundry: In Basement, Main Level, Multiple Locations, See Remarks
Features
- Breakfast Bar, Ceiling Fan(s), Chandelier, Cathedral Ceiling(s), Granite Counters, Kitchen Island, Open Floorplan, Pantry, Recessed Lighting
- Windows: Window Treatments
- Basement: Full
- Has fireplace: No
Interior area
- Total structure area: 1,344
- Total interior livable area: 1,344 sqft
- Finished area above ground: 1,344
Property
Parking
- Total spaces: 2
- Parking features: Attached, Concrete, Driveway, Garage
- Attached garage spaces: 2
Features
- Levels: One
- Stories: 1
- Patio & porch: Covered, Front Porch, Patio
- Exterior features: Lighting
- Fencing: Back Yard
- Has view: Yes
- View description: Neighborhood
Lot
- Size: 0.54 Acres
- Features: Back Yard, Flat, Front Yard, Level, Rectangular Lot
Details
- Additional structures: Outbuilding, Storage
- Additional parcels included: 2302010
- Parcel number: 2302009
- Special conditions: Standard
Construction
Type & style
- Home type: SingleFamily
- Architectural style: Modern,Ranch
- Property subtype: Single Family Residence
Materials
- HardiPlank Type, ICAT Recessed Lighting, Vertical Siding
- Foundation: Block
- Roof: Metal
Condition
- Updated/Remodeled
- Year built: 1957
Utilities & green energy
- Sewer: Septic Tank
- Water: Well
Community & HOA
Community
- Subdivision: Nimisila Hlds 8th Add
HOA
- Has HOA: No
Location
- Region: New Franklin
Financial & listing details
- Price per square foot: $231/sqft
- Tax assessed value: $194,180
- Annual tax amount: $3,508
- Date on market: 7/30/2025
- Cumulative days on market: 4 days
- Listing terms: Cash,Conventional,FHA,VA Loan
Price history
| Date | Event | Price |
|---|---|---|
| 9/12/2025 | Sold | $310,000+3.4%$231/sqft |
Source:  MLS Now #5144349 Report a problem MLS Now #5144349 Report a problem | ||
| 8/4/2025 | Pending sale | $299,900$223/sqft |
Source: MLS Now #5144349 Report a problem | ||
| 7/30/2025 | Listed for sale | $299,900+85.1%$223/sqft |
Source: MLS Now #5144349 Report a problem | ||
| 3/29/2022 | Sold | $162,000+1.3%$121/sqft |
Source: MLS Now #4351035 Report a problem | ||
| 3/29/2022 | Pending sale | $159,900$119/sqft |
Source: MLS Now #4351035 Report a problem | ||
| 2/28/2022 | Contingent | $159,900$119/sqft |
Source: MLS Now #4351035 Report a problem | ||
| 2/25/2022 | Listed for sale | $159,900$119/sqft |
Source: MLS Now #4351035 Report a problem | ||
Public tax history
| Year | Property taxes | Tax assessment |
|---|---|---|
| 2025 | $3,618 +4% | $67,960 |
| 2024 | $3,477 +37.5% | $67,960 |
| 2023 | $2,529 -3.8% | $67,960 +69% |
| 2022 | $2,629 +33.1% | $40,219 +2% |
| 2021 | $1,976 | $39,449 |
| 2020 | -- | $39,449 +19.5% |
| 2019 | $1,713 +15.9% | $33,005 0% |
| 2018 | $1,478 +9.2% | $33,010 |
| 2017 | $1,354 | $33,010 +14.3% |
| 2016 | $1,354 | $28,880 |
| 2015 | $1,354 +0.8% | $28,880 |
| 2014 | $1,344 -9.4% | $28,880 -7.1% |
| 2013 | $1,484 +9.8% | $31,080 |
| 2012 | $1,351 +1.2% | $31,080 +0% |
| 2011 | $1,335 +0.4% | $31,077 -7.3% |
| 2010 | $1,330 | $33,523 |
| 2009 | -- | $33,523 |
| 2008 | $1,337 +3% | $33,523 -1.2% |
| 2007 | $1,298 -25.3% | $33,943 |
| 2006 | $1,737 +3.9% | $33,943 |
| 2005 | $1,671 | $33,943 +9.2% |
| 2004 | -- | $31,080 |
| 2003 | $1,335 -0.8% | $31,080 |
| 2002 | $1,346 +6.9% | $31,080 +18.7% |
| 2001 | $1,260 -0.5% | $26,194 |
| 2000 | $1,265 | $26,194 |
Find assessor info on the county website
Neighborhood: 44319
Nearby homes
- $1,680-- bd-- ba-- sqft653 Valley Crest Dr, New franklin, OH 44319Off Market
- $249,4003 bd2 ba1.5k sqft663 Valley Crest Dr, Akron, OH 44319Off Market
- $278,1003 bd1 ba1.3k sqft643 Valley Crest Dr, Akron, OH 44319Off Market
- $234,4003 bd2 ba1.2k sqft673 Valley Crest Dr, Akron, OH 44319Off Market
- $231,7003 bd1 ba1.4k sqft633 Valley Crest Dr, Akron, OH 44319Off Market
- $265,1004 bd2 ba1.8k sqft5653 Sherwood Frst, Akron, OH 44319Off Market
- $200,2003 bd2 ba1.6k sqft5652 Sherwood Forest Dr, Akron, OH 44319Off Market
- $259,5003 bd2 ba1.7k sqft683 Valley Crest Dr, Akron, OH 44319Off Market
Nearby schools
GreatSchools rating
- 8/10Nolley Elementary SchoolGrades: K-5Distance: 1.1 mi
- 7/10Manchester Middle SchoolGrades: 6-8Distance: 1.4 mi
- 7/10Manchester High SchoolGrades: 9-12Distance: 1.2 mi
Schools provided by the listing agent
- District: Manchester LSD Summit- 7706
Source: MLS Now. This data may not be complete. We recommend contacting the local school district to confirm school assignments for this home.
Get a cash offer in 3 minutes
Find out how much your home could sell for in as little as 3 minutes with a no-obligation cash offer.
Estimated market value
$290,100
Get a cash offer in 3 minutes
Find out how much your home could sell for in as little as 3 minutes with a no-obligation cash offer.
Estimated market value
$290,100
- Ohio
- Summit County
- Akron
- 44319
- 653 Valley Crest Dr
Nearby cities
Nearby neighborhoods
Nearby zip codes
Other Akron Topics
