Skip main navigation
Pending
  • Price cut: $29K (7/2)
    $570,000

    653 W 3550 S, Riverdale, UT 84405

    3beds
    3,284sqft
    : 
    Loading
    Get pre-qualified
    Single Family Residence
    Built in 2005
    9,583 Square Feet Lot
    $560,500 Zestimate®
    $174/sqft
    $-- HOA

    What's special

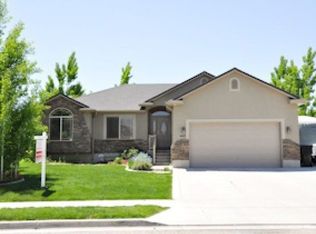
    Located in one of Riverdale's most sought-after neighborhoods, this meticulously well cared for home gives you the best of both worlds - close to everything you need, but tucked away enough to enjoy the peace and quiet at the end of the day. The open layout, vaulted ceilings, and natural light create a warm, welcoming feel from the moment you walk in. The open layout flows perfectly together in a nice open space. And if you've always dreamed of being the host with the most... this basement was made for you. Featuring an incredible entertaining space complete with a custom bar area, massive family room, polished concrete floors, and endless room to gather. Outside, enjoy the evenings under the covered patio or around the fire pit. This backyard is designed for relaxing, playing, and making memories. This home includes so many extras, including: a 30 amp trailer hookup, natural gas line for BBQ grill, LVP flooring, and so much more! Square footage figures are provided as a courtesy estimate only and were obtained from county records. Schedule your showing today! Buyer is advised to obtain an independent measurement.
    58 days
    |
    175
    |
    7
    |

    Zillow last checked:

    Listing updated:

    Listed by:

    Shaylyn Trappett 801-645-8989,

    RE/MAX Community- Valley

    Source: UtahRealEstate.com,MLS#: 2158656MLS Logo

      Facts & features

      Interior

      Bedrooms & bathrooms
      • Bedrooms: 3
      • Bathrooms: 3
      • Full bathrooms: 2
      • 1/2 bathrooms: 1
      • Partial bathrooms: 1
      • Main level bedrooms: 3
      Rooms
      • Room types: Master Bathroom
      Primary bedroom
      • Level: First
      Heating
      • Central
      Cooling
      • Central Air, Ceiling Fan(s)
      Appliances
      • Included: Portable Dishwasher, Microwave, Refrigerator, Water Softener Owned, Gas Oven, Gas Range, Free-Standing Range
      • Laundry: Electric Dryer Hookup
      Features
      • Wet Bar, Separate Bath/Shower, Walk-In Closet(s), Vaulted Ceiling(s)
      • Flooring: Vinyl, Concrete
      • Doors: Storm Door(s)
      • Windows: Blinds, Plantation Shutters, Window Coverings
      • Basement: Full
      • Number of fireplaces: 1
      Interior area
      • Total structure area: 3,284
      • Total interior livable area: 3,284 sqft
      • Finished area above ground: 1,580
      • Finished area below ground: 1,618

      Property

      Parking
      • Total spaces: 5
      • Parking features: Open, RV Access/Parking
      • Garage spaces: 2
      • Uncovered spaces: 3
      Accessibility
      • Accessibility features: Accessible Doors, Accessible Hallway(s), Accessible Electrical and Environmental Controls, Accessible Kitchen Appliances, Grip-Accessible Features
      Features
      • Stories: 2
      • Patio & porch: Covered, Porch, Patio, Covered Patio, Open Porch, Open Patio
      • Exterior features: Awning(s), Entry (Foyer), Lighting, Swing Set
      • Has spa: Yes
      • Spa features: Hot Tub, Jetted Tub
      • Fencing: Full
      • Has view: Yes
      • View description: Mountain(s)
      Lot
      • Size: 9,583 Square Feet
      • Features: Curb & Gutter, Sprinkler: Auto-Full
      • Topography: Terrain
      • Residential vegetation: Landscaping: Full, Mature Trees, Pines
      Details
      • Additional structures: Storage Shed(s)
      • Parcel number: 051860017
      • Zoning: RES
      • Zoning description: Single-Family

      Construction

      Type & style
      • Home type: SingleFamily
      • Architectural style: Rambler/Ranch
      • Property subtype: Single Family Residence
      Materials
      • Brick, Stucco
      • Roof: Asbestos Shingle,Pitched
      Condition
      • Blt./Standing
      • New construction: No
      • Year built: 2005

      Utilities & green energy

      • Water: Culinary
      • Utilities for property: Natural Gas Connected, Electricity Connected, Sewer Connected, Water Connected

      Community & HOA

      Community
      • Features: Sidewalks
      • Subdivision: River Glen Subdivision
      HOA
      • Has HOA: No
      Location
      • Region: Riverdale

      Financial & listing details

      • Price per square foot: $174/sqft
      • Tax assessed value: $551,000
      • Annual tax amount: $3,191
      • Date on market: 3/10/2026
      • Listing terms: Cash,Conventional,FHA,VA Loan
      • Inclusions: Ceiling Fan, Dishwasher: Portable, Hot Tub, Microwave, Range, Refrigerator, Storage Shed(s), Swing Set, Water Softener: Own, Window Coverings
      • Exclusions: Gas Grill/BBQ
      • Acres allowed for irrigation: 0
      • Electric utility on property: Yes
      • Road surface type: Paved

        Estimated market value

        $560,500

        $532,000 - $589,000

        $2,799/mo

        Price history

        DateEventPrice
        7/7/2026Pending sale$570,000$174/sqft
        Source: UtahRealEstate.com #2158656 Report a problem
        7/2/2026Price change$570,000-4.8%$174/sqft
        Source: UtahRealEstate.com #2158656 Report a problem
        6/3/2026Price change$599,000-2.6%$182/sqft
        Source: UtahRealEstate.com #2158656 Report a problem
        5/19/2026Listed for sale$615,000$187/sqft
        Source: UtahRealEstate.com #2158656 Report a problem

        Public tax history

        YearProperty taxesTax assessment
        2024-- $303,049 +3.8%
        2023$2,958 -7.6%$292,050 -9.4%
        2022$3,202 +37.1%$322,300
        2021$2,336 +14.7%--
        2020$2,037 -2.8%--
        2019$2,095 +9.5%--
        2018$1,913 -7.2%--
        2017$2,061 +19.8%$281,000 +104.6%
        2016$1,720 $137,370 +0.1%
        2015$1,720 +7.6%$137,296 +11.3%
        2014$1,599 $123,383 -0.8%
        2013-- $124,410 +5.1%
        2012-- $118,333 -5.7%
        2011-- $125,530 -3.5%
        2010-- $130,094 -4.4%
        2009-- $136,076
        2008-- $136,076 -1.4%
        2007-- $137,975 +5.5%
        2006-- $130,825 +178.4%
        2005-- $47,000 +11.9%
        2004-- $42,000 +140%
        2003-- $17,500
        Find assessor info on the county website

        Monthly payment

        Est. payment

        Payment breakdown

        Explore the cost of this home by adjusting the details. Changes won't be saved.
        All calculations are estimates and provided by Zillow, Inc. for informational purposes only. Actual amounts may vary.
        HOA fees may include property taxes on listings classified as Co-Ops. Contact the listing agent and/or owner for fee details.
        Mortgage interest rates are dependent on a number of factors, including credit score, down payment, and repayment length. Interest rate data provided by Zillow Group Marketplace, Inc. as of 1/1/1970 from various mortgage lenders with which we have lead or other similar arrangements; the Estimated Payment is an average of those rates.
        See how much you could borrow to make a competitive offer.

        Climate risks

        Neighborhood: 84405

        Getting around

        14 / 100
        Car-Dependent
        60 / 100
        Bikeable

        Nearby schools

        GreatSchools rating
        Schools provided by the listing agent
        • Elementary: Riverdale
        • Middle: T. H. Bell
        • High: Bonneville
        • District: Weber

        Source: UtahRealEstate.com. This data may not be complete. We recommend contacting the local school district to confirm school assignments for this home.

        A local agent can set up tours, give advice and negotiate with sellers.

        Browse local experts

        Similar homes