Gorgeous modern built home located in one of Nixa's hottest new communities! And what's better than a new build? A new build with $10,000 in improvements! Professionally installed vapor barrier and sump pump in the crawl space. Metal pull-down ladder added for easy access to the attic. Plus an abundance of flooring added to the attic to give you more storage. Insulation added above the garage and garage doors have been insulated. And you'll love the 8 ft entry door w/high ceilings throughout. This open concept flows nicely with luxury vinyl plank flooring and contemporary lighting & fixtures. And the huge picture windows welcome lots of natural light. The cozy living room features a cool electric fireplace w/color changing flames. The kitchen offers custom cabinetry w/quart countertops, island w/sink and a huge walk-in pantry. AND all black stainless steel appliances stay! The roomy primary bedroom features a walk-in closet w/shelving and en-suite with dual vanity and large walk-in shower. Also included is a separate spacious laundry room w/utility sink. The oversized 3-car garage provides ample storage, while the covered back deck offers a perfect spot to entertain, OR relax and watch the frequent wildlife visitors. The fully sodded yard with a sprinkler system provides easy maintenance. PLUS no neighbors behind you! Meadowbrooke Subdivision also offers a pool and children's play area. This home checks off all the boxes & more! Don't miss your chance to make it your next dream home!
Closed
Price Unknown
653 W Arbor Glenn Drive, Nixa, MO 65714
3beds
1,650sqft
Single Family Residence
Built in 2024
8,276 Square Feet Lot
$358,600 Zestimate®
$--/sqft
$2,129 Estimated rent
Home value
$358,600
$326,000 - $394,000
$2,129/mo
Zestimate® history
Owner options
List your home for rent
$2,129/mo
Rent Zestimate®
Find your next renter with Zillow Rental Manager. Plus, with online applications, you can quickly screen prospective tenants – for free.
$2,129/mo
Rent Zestimate®
Refinance and save
$300/mo
Est. payment
Refinancing to a lower rate could help reduce your monthly payments and save thousands over the life of the loan.
$300/mo
Est. payment
Explore your selling options
Work with a Zillow partner agent
Leverage their expertise and Zillow's premium Showcase listings to get your home seen by more buyers.
Get startedList with your own agent
Get your home in front of millions of buyers by listing it on Zillow.
Learn how to do itSell it yourself
Take full control of how buyers see your home on Zillow by listing For Sale by Owner (FSBO).
List your homeWhat's special
Electric fireplaceCovered back deckUtility sinkSeparate spacious laundry roomContemporary lighting and fixturesEn-suite with dual vanityHuge picture windows
Zillow last checked:
Listing updated:
Listed by:
Melissa Davis 417-844-2605,
Keller Williams
Bought with:
Levi A Willinger, 2018044325
Keller Williams
Source: SOMOMLS as distributed by MLS GRID,MLS#: 60298011
Facts & features
Interior
Bedrooms & bathrooms
- Bedrooms: 3
- Bathrooms: 2
- Full bathrooms: 2
Heating
- Forced Air, Heat Pump Dual Fuel, Central, Natural Gas
Cooling
- Central Air, Ceiling Fan(s)
Appliances
- Included: Dishwasher, Gas Water Heater, Free-Standing Gas Oven, Microwave, Refrigerator, Disposal
- Laundry: Main Level
Features
- High Speed Internet, Internet - Fiber Optic, Quartz Counters, High Ceilings, Walk-In Closet(s), Walk-in Shower
- Flooring: Tile, Luxury Vinyl
- Windows: Tilt-In Windows, Double Pane Windows, Blinds
- Has basement: No
- Attic: Partially Floored,Pull Down Stairs
- Has fireplace: Yes
- Fireplace features: Living Room, Electric
Interior area
- Total structure area: 1,650
- Total interior livable area: 1,650 sqft
- Finished area above ground: 1,650
- Finished area below ground: 0
Property
Parking
- Total spaces: 3
- Parking features: Garage Faces Front
- Attached garage spaces: 3
Features
- Levels: One
- Stories: 1
- Patio & porch: Covered, Deck, Front Porch
Lot
- Size: 8,276 Square Feet
- Features: Sprinklers In Front, Sprinklers In Rear, Landscaped
Details
- Parcel number: 88100623004006021000
Construction
Type & style
- Home type: SingleFamily
- Architectural style: Traditional
- Property subtype: Single Family Residence
Materials
- Stone, Vinyl Siding
- Foundation: Brick/Mortar, Vapor Barrier, Crawl Space, Other
- Roof: Composition
Condition
- Year built: 2024
Utilities & green energy
- Sewer: Public Sewer
- Water: Public
Green energy
- Energy efficient items: High Efficiency - 90%+
Community & HOA
Community
- Subdivision: Meadowbrooke
HOA
- Services included: Play Area, Pool, Common Area Maintenance
- HOA fee: $300 annually
Location
- Region: Nixa
Financial & listing details
- Tax assessed value: $318,700
- Annual tax amount: $473
- Date on market: 6/26/2025
- Listing terms: Cash,VA Loan,FHA,Conventional
- Road surface type: Asphalt, Concrete
Price history
| Date | Event | Price |
|---|---|---|
| 9/19/2025 | Sold | -- |
Source:  SOMOMLS as distributed by MLS GRID #60298011 Report a problem SOMOMLS as distributed by MLS GRID #60298011 Report a problem | ||
| 8/10/2025 | Pending sale | $359,900$218/sqft |
Source: SOMOMLS as distributed by MLS GRID #60298011 Report a problem | ||
| 6/26/2025 | Listed for sale | $359,900+5.9%$218/sqft |
Source: SOMOMLS as distributed by MLS GRID #60298011 Report a problem | ||
| 12/6/2024 | Sold | -- |
Source: SOMOMLS as distributed by MLS GRID #60277951 Report a problem | ||
| 11/1/2024 | Pending sale | $339,900$206/sqft |
Source: SOMOMLS as distributed by MLS GRID #60277951 Report a problem | ||
| 9/16/2024 | Price change | $339,900-2.7%$206/sqft |
Source: SOMOMLS as distributed by MLS GRID #60277951 Report a problem | ||
| 9/6/2024 | Price change | $349,500-0.1%$212/sqft |
Source:  ReeceNichols Real Estate #60273580 Report a problem ReeceNichols Real Estate #60273580 Report a problem | ||
| 8/5/2024 | Listed for sale | $349,900$212/sqft |
Source: ReeceNichols Real Estate #60273580 Report a problem | ||
Public tax history
| Year | Property taxes | Tax assessment |
|---|---|---|
| 2025 | -- | $60,550 +696.7% |
| 2024 | -- | $7,600 |
| 2023 | -- | $7,600 |
Find assessor info on the county website
Neighborhood: 65714
Nearby homes
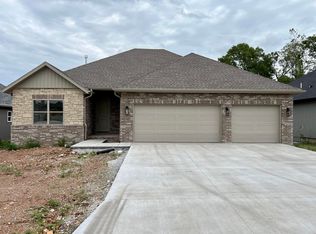
- $--3 bd2 ba1.6k sqft657 W Arbor Glenn Dr, Nixa, MO 65714Sold
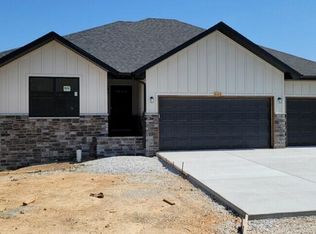
- $--5 bd3 ba2.6k sqft605 W Arbor Glenn Dr, Nixa, MO 65714Sold
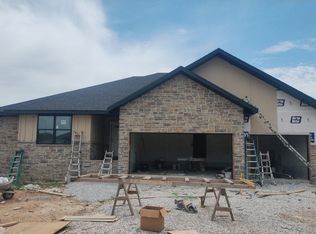
- $--5 bd3 ba3.3k sqft613 W Arbor Glenn Dr, Nixa, MO 65714Sold
- $--5 bd3 ba3.2k sqft609 W Arbor Glenn Dr, Nixa, MO 65714Sold

- $--3 bd2 ba1.3k sqft646 W Arbor Glenn Dr, Nixa, MO 65714Sold
- $--3 bd2 ba1.3k sqft636 W Arbor Glenn Dr, Nixa, MO 65714Sold
- $--3 bd2 ba1.6k sqft649 W Arbor Glenn Dr, Nixa, MO 65714Sold
- $--5 bd3 ba3.2k sqft617 W Arbor Glenn Dr, Nixa, MO 65714Sold
Nearby schools
GreatSchools rating
- 9/10Mathews Elementary SchoolGrades: K-4Distance: 1 mi
- 8/10Nixa Junior High SchoolGrades: 7-8Distance: 1.9 mi
- 10/10Nixa High SchoolGrades: 9-12Distance: 1.1 mi
Schools provided by the listing agent
- Elementary: NX Espy/Inman
- Middle: Nixa
- High: Nixa
Source: SOMOMLS as distributed by MLS GRID. This data may not be complete. We recommend contacting the local school district to confirm school assignments for this home.
Sell for more on Zillow
Get a Zillow Showcase℠ listing at no additional cost and you could sell for .
$358,600
2% more
+$7,172
With Zillow Showcase(estimated)
$365,772
- Missouri
- Christian County
- Nixa
- 65714
- 653 W Arbor Glenn Drive
Nearby cities
Nearby zip codes
Other Nixa Topics
