Welcome to Glenwood Community! You don’t want to miss out on this 3-bedroom 2 bath spacious attached single family residence, This two story end-unit is nestled in the highly sought after and serene Glenwood complex where property rarely comes on the market. This unique residence features a large living room that opens to a tranquil private patio with access to an amazing greenbelt, large windows providing natural light throughout, a cozy step down conversation area with fireplace, wet bar, large master suite w/dual sinks and an extra large closet with organizer, a formal dining room, breakfast area looking onto balcony, and is attached to a 2 car garage with room for two additional parking spaces and plenty of built-in storage space and a laundry area. HOA dues include Fire & Earthquake Insurance; a community pool, dry sauna and a clubhouse with banquet room for parties. This Community is within 5 minutes walking distance to Golden Hill Elementary and Sunny Hills High School district and about a mile from downtown Fullerton, local restaurants, the Amtrak Station and is home to Cal State Fullerton University, Fullerton College, St. Jude Hospital, and the Fullerton Loop walking trails. This home really has so much to offer you will not want to miss seeing it.
Sold for $845,000
Listed by: Onyx Homes • Amy McNeill Guzman • 949-649-4902
Bought with: First Team Real Estate
$845,000
653 W Glenwood Dr, Fullerton, CA 92832
3beds
1,969sqft
Single Family Residence
Built in 1972
2,379 Square Feet Lot
$970,000 Zestimate®
$429/sqft
$4,626 Estimated rent
Home value
$970,000
$922,000 - $1.03M
$4,626/mo
Zestimate® history
Owner options
List your home for rent
$4,626/mo
Rent Zestimate®
Find your next renter with Zillow Rental Manager. Plus, with online applications, you can quickly screen prospective tenants – for free.
$4,626/mo
Rent Zestimate®
Refinance and save
$5,786/mo
Est. payment
Refinancing to a lower rate could help reduce your monthly payments and save thousands over the life of the loan.
$5,786/mo
Est. payment
Explore your selling options
Work with a Zillow partner agent
Leverage their expertise and Zillow's premium Showcase listings to get your home seen by more buyers.
Get startedList with your own agent
Get your home in front of millions of buyers by listing it on Zillow.
Learn how to do itSell it yourself
Take full control of how buyers see your home on Zillow by listing For Sale by Owner (FSBO).
List your homeWhat's special
Zillow last checked:
Listing updated:
Listed by:
Amy McNeill Guzman DRE #02170121 949-649-4902,
Onyx Homes,
Listing Team: Onyx Homes
Bought with:
Nancy Aynehchi, DRE #01450929
First Team Real Estate
Source: CRMLS,MLS#: OC24068872 Originating MLS: California Regional MLS
Originating MLS: California Regional MLSFacts & features
Interior
Bedrooms & bathrooms
- Bedrooms: 3
- Bathrooms: 2
- Full bathrooms: 2
- Main level bathrooms: 2
- Main level bedrooms: 3
Rooms
- Room types: Entry/Foyer, Family Room, Foyer, Kitchen, Laundry, Living Room, Primary Bathroom, Primary Bedroom, Dining Room
Primary bedroom
- Features: Main Level Primary
Bathroom
- Features: Bathroom Exhaust Fan, Dual Sinks, Linen Closet, Tub Shower, Walk-In Shower
Kitchen
- Features: Tile Counters
Heating
- Central, Fireplace(s)
Cooling
- Central Air
Appliances
- Included: Convection Oven, Dishwasher, Electric Range, Disposal, Gas Range, Microwave, Refrigerator, Range Hood, Water Heater, Dryer, Washer
- Laundry: In Garage
Features
- Wet Bar, Balcony, Breakfast Area, Ceiling Fan(s), Cathedral Ceiling(s), Separate/Formal Dining Room, Multiple Staircases, Recessed Lighting, Bar, Entrance Foyer, Main Level Primary
- Flooring: Carpet, Laminate
- Doors: Insulated Doors
- Windows: Plantation Shutters, Screens
- Has fireplace: Yes
- Fireplace features: Gas, Living Room
- Common walls with other units/homes: 1 Common Wall
Interior area
- Total interior livable area: 1,969 sqft
Property
Parking
- Total spaces: 2
- Parking features: Door-Single, Driveway, Garage, Garage Door Opener, Side By Side
- Attached garage spaces: 2
Accessibility
- Accessibility features: Safe Emergency Egress from Home, Accessible Doors
Features
- Levels: Multi/Split
- Entry location: main
- Patio & porch: Front Porch, Patio, Wood
- Pool features: Community, Diving Board, Fenced, Heated, Association
- Spa features: None
- Fencing: Wood
- Has view: Yes
- View description: City Lights, Park/Greenbelt, Trees/Woods
Lot
- Size: 2,379 Square Feet
- Features: Greenbelt, Lawn, Near Park, Trees, Yard
Details
- Parcel number: 28112168
- Special conditions: Standard
Construction
Type & style
- Home type: SingleFamily
- Architectural style: Mid-Century Modern
- Property subtype: Single Family Residence
- Attached to another structure: Yes
Materials
- Roof: Stone
Condition
- New construction: No
- Year built: 1972
Utilities & green energy
- Electric: Standard
- Sewer: Unknown
- Water: Public
- Utilities for property: Electricity Connected, Natural Gas Connected, Phone Connected, Sewer Connected, Water Connected
Community & HOA
Community
- Features: Hiking, Street Lights, Suburban, Sidewalks, Gated, Park, Pool
- Security: Fire Detection System, Gated Community, Smoke Detector(s)
HOA
- Has HOA: Yes
- Amenities included: Clubhouse, Maintenance Grounds, Meeting/Banquet/Party Room, Maintenance Front Yard, Picnic Area, Pool, Pet Restrictions, Pets Allowed, Sauna, Security, Trail(s)
- HOA fee: $420 monthly
- HOA name: StoneKastle Community Mgmt
- HOA phone: 714-395-5245
Location
- Region: Fullerton
Financial & listing details
- Price per square foot: $429/sqft
- Tax assessed value: $879,138
- Date on market: 4/18/2024
- Cumulative days on market: 8 days
- Listing terms: Cash,Cash to New Loan,Conventional
- Inclusions: Refrigerator, stove oven, dishwasher, wine refrigerator
- Road surface type: Paved
Price history
| Date | Event | Price |
|---|---|---|
| 5/28/2024 | Sold | $845,000-4%$429/sqft |
Source:  CRMLS #OC24068872 Report a problem CRMLS #OC24068872 Report a problem | ||
| 4/27/2024 | Pending sale | $880,000$447/sqft |
Source: CRMLS #OC24068872 Report a problem | ||
| 4/18/2024 | Listed for sale | $880,000$447/sqft |
Source: CRMLS #OC24068872 Report a problem | ||
Public tax history
| Year | Property taxes | Tax assessment |
|---|---|---|
| 2026 | -- | $879,138 +2% |
| 2025 | $9,714 +131.7% | $861,900 +137.3% |
| 2024 | $4,192 +2.5% | $363,256 +2% |
| 2023 | $4,088 +0.8% | $356,134 +2% |
| 2022 | $4,057 +1.8% | $349,151 +2% |
| 2021 | $3,986 +0.6% | $342,305 +1% |
| 2020 | $3,963 | $338,796 +2% |
| 2019 | $3,963 +2.6% | $332,153 +2% |
| 2018 | $3,862 +3.3% | $325,641 +2% |
| 2017 | $3,739 | $319,256 +2% |
| 2016 | $3,739 +2.1% | $312,997 +1.5% |
| 2015 | $3,661 +5.9% | $308,296 +2% |
| 2014 | $3,457 | $302,257 +0.5% |
| 2013 | -- | $300,891 +2% |
| 2012 | -- | $294,992 +2% |
| 2011 | -- | $289,208 +0.8% |
| 2010 | -- | $287,047 -0.2% |
| 2009 | -- | $287,730 +2% |
| 2008 | -- | $282,089 +2% |
| 2007 | -- | $276,558 +2% |
| 2006 | -- | $271,136 +2% |
| 2005 | -- | $265,820 +2% |
| 2004 | -- | $260,608 +1.9% |
| 2003 | -- | $255,832 +2% |
| 2002 | -- | $250,816 +9.1% |
| 2001 | $2,340 +9.4% | $230,000 +9.5% |
| 2000 | $2,138 | $210,000 |
Find assessor info on the county website
Neighborhood: 92832
Nearby homes
- $930,9003 bd2 ba1.9k sqft801 W Glenwood Cir, Fullerton, CA 92832Off Market
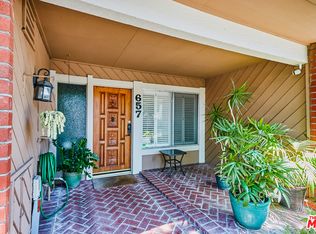
- $976,9003 bd2 ba1.9k sqft657 W Glenwood Dr, Fullerton, CA 92832Off Market
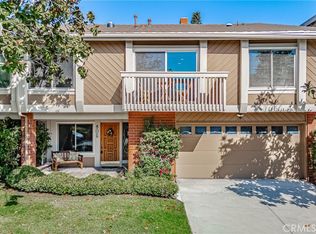
- $870,0003 bd2 ba1.9k sqft805 W Glenwood Cir, Fullerton, CA 92832Sold
- $980,5003 bd2 ba1.9k sqft807 W Glenwood Cir, Fullerton, CA 92832Off Market

- $885,0003 bd1 ba1.9k sqft661 W Glenwood Dr, Fullerton, CA 92832Off Market
- $765,0003 bd3 ba1.5k sqft650 W Glenwood Dr, Fullerton, CA 92832Sold
- $754,0002 bd3 ba1.4k sqft652 W Glenwood Dr, Fullerton, CA 92832Off Market
- $858,6003 bd2 ba1.9k sqft811 W Glenwood Cir, Fullerton, CA 92832Off Market
Nearby schools
GreatSchools rating
- 8/10Golden Hill School for Creative & Performing ArtsGrades: K-6Distance: 0.2 mi
- 5/10Nicolas Junior High SchoolGrades: 7-8Distance: 1 mi
- 10/10Sunny Hills High SchoolGrades: 9-12Distance: 0.9 mi
Schools provided by the listing agent
- Middle: Nicolas
- High: Sunny Hills
Source: CRMLS. This data may not be complete. We recommend contacting the local school district to confirm school assignments for this home.
Get a cash offer in 3 minutes
Find out how much your home could sell for in as little as 3 minutes with a no-obligation cash offer.
Estimated market value
$970,000
Get a cash offer in 3 minutes
Find out how much your home could sell for in as little as 3 minutes with a no-obligation cash offer.
Estimated market value
$970,000
- California
- Orange County
- Fullerton
- 92832
- 653 W Glenwood Dr
Nearby cities
Nearby neighborhoods
Nearby zip codes
Other Fullerton Topics
