Skip main navigation
Sold for $381,250
  • $381,250

    653 W Park Ln, Philadelphia, PA 19144

    4beds
    --baths
    1,518sqft
    Duplex
    Built in 1950
    -- sqft lot
    $437,300 Zestimate®
    $251/sqft
    $1,877 Estimated rent

    Home value

    $437,300

    $411,000 - $468,000

    $1,877/mo

    Zestimate® history
    Loading
    Loading...

    Owner options

    List your home for rent

    $1,877/mo

    Rent Zestimate®

    Find your next renter with Zillow Rental Manager. Plus, with online applications, you can quickly screen prospective tenants – for free.

    Learn more

    $1,877/mo

    Rent Zestimate®

    Refinance and save

    $2,335/mo

    Est. payment

    Refinancing to a lower rate could help reduce your monthly payments and save thousands over the life of the loan.

    See today's rates

    $2,335/mo

    Est. payment

    Explore your selling options

    Work with a Zillow partner agent

    Leverage their expertise and Zillow's premium Showcase listings to get your home seen by more buyers.

    Get started

    List with your own agent

    Get your home in front of millions of buyers by listing it on Zillow.

    Learn how to do it

    Sell it yourself

    Take full control of how buyers see your home on Zillow by listing For Sale by Owner (FSBO).

    List your home

    What's special

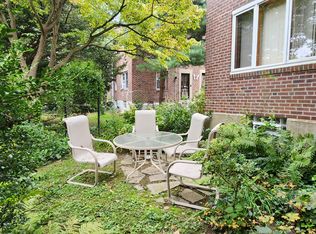
    Immaculate Duplex. Each unit has a Living Room, Kitchen, two bedrooms and a full bathroom. Private entrances for both units. Enter into a light filled living room, with an abundance of windows., Freshly painted throughout. Hardwood floors, coat closets. Each unit has an entry to the basement with a shared laundry room with washer & dryer. Lots of Storage. Full modern bathrooms, beautiful kitchens with lots of cabinets and counter space.& Dining Area. Full sized refrigerator, dishwasher, garbage disposal, gas range & microwave. Front garden with room for a patio set. . Easy parking in front and the rear. Central Air. Separate utilities. Fabulous front and rear yards. a little oasis. Easy drive into Center City. Short walk to Wissahickon Park and the park trails. Chestnut Hill and Manyunk are both nearby

    Zillow last checked:

    Listing updated:

    Listed by:

    Wayne Leibovitz 215-634-0800,

    Leibovitz Real Estate, LLC

    Bought with:

    Amanda Turske, RS320407

    Long & Foster Real Estate, Inc.

    Source: Bright MLS,MLS#: PAPH2362532MLS Logo

    Facts & features

    Interior

    Bedrooms & bathrooms
    • Bedrooms: 4
    Basement
    • Area: 0
    Heating
    • Heat Pump, Electric
    Cooling
    • Central Air, Heat Pump, Electric
    Appliances
    • Included: Microwave, Built-In Range, Dishwasher, Dryer, Refrigerator, Gas Water Heater
    Features
    • Flooring: Hardwood
    • Basement: Full,Interior Entry,Exterior Entry
    • Has fireplace: No
    Interior area
    • Total structure area: 1,518
    • Total interior livable area: 1,518 sqft

    Property

    Parking
    • Total spaces: 2
    • Parking features: Driveway, On Street
    • Uncovered spaces: 2
    Accessibility
    • Accessibility features: None
    Features
    • Pool features: None
    • Has view: Yes
    • View description: Garden, Trees/Woods
    Lot
    • Size: 4,415 Square Feet
    • Dimensions: 35.00 x 126.00
    • Features: Backs to Trees
    Details
    • Additional structures: Above Grade, Below Grade
    • Parcel number: 213098000
    • Zoning: RSA3
    • Special conditions: Standard

    Construction

    Type & style
    • Home type: MultiFamily
    • Architectural style: AirLite
    • Property subtype: Duplex
    Materials
    • Masonry
    • Foundation: Concrete Perimeter
    Condition
    • New construction: No
    • Year built: 1950

    Utilities & green energy

    • Electric: Circuit Breakers
    • Sewer: Public Sewer
    • Water: Public

    Community & HOA

    Community
    • Subdivision: Blue Bell Hill
    Location
    • Region: Philadelphia
    • Municipality: PHILADELPHIA

    Financial & listing details

    • Price per square foot: $251/sqft
    • Tax assessed value: $250,800
    • Annual tax amount: $3,510
    • Date on market: 6/13/2024
    • Listing agreement: Exclusive Right To Sell
    • Listing terms: Cash,Conventional,FHA
    • Inclusions: Common Area Washer & Dryer In Basement. Refrigerator, Dishwasher, Range & Microwave In Each Unit
    • Ownership: Fee Simple

    Price history

    DateEventPrice
    8/28/2024Sold$381,250-3.5%$251/sqft
    Source: Bright MLS #PAPH2362532 Report a problem
    7/18/2024Pending sale$395,000$260/sqft
    Source: Bright MLS #PAPH2362532 Report a problem
    7/11/2024Listed for sale$395,000$260/sqft
    Source: Bright MLS #PAPH2362532 Report a problem
    7/4/2024Listing removed--
    Source: Bright MLS #PAPH2362532 Report a problem
    6/14/2024Listed for sale$395,000$260/sqft
    Source: Bright MLS #PAPH2362532 Report a problem

    Public tax history

    Tax history is unavailable.

    Neighborhood: Mount Airy West

    Nearby schools

    GreatSchools rating
    Schools provided by the listing agent
    • District: The School District Of Philadelphia

    Source: Bright MLS. This data may not be complete. We recommend contacting the local school district to confirm school assignments for this home.

    Get a cash offer in 3 minutes
    Find out how much your home could sell for in as little as 3 minutes with a no-obligation cash offer.
    Estimated market value
    $437,300
    Get a cash offer in 3 minutes
    Find out how much your home could sell for in as little as 3 minutes with a no-obligation cash offer.
    Estimated market value
    $437,300