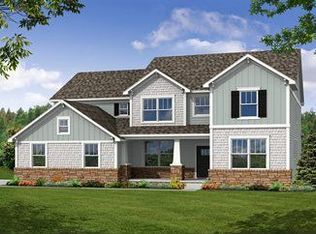
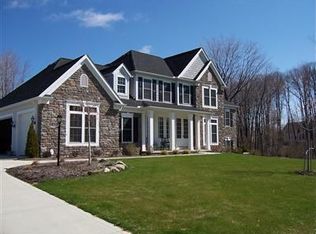
Gorgeous Buckingham floor plan offers a stunning 2-story foyer with pillars leading to the formal LR and DR. Two-story family room with corner fireplace is spacious and open to the gourmet kitchen for a perfect flow for entertaining. Large kitchen has a center work island, large pantry, and eat-in table area. Off the kitchen, you will find the butler's pantry. Enjoy the view from the Sunroom! First floor also has a private library/office and a fabulous oversized utility room. Dual staircase leads to the luxurious owner's suite and master bath with wile flooring, granite counters, double sinks and 2 walk-in closets. Two other bedrooms share a jack-n-jill bath! Fourth bedroom also boasts it's very own private bath, perfect for guests! 1400 sf finished basement with tall ceilings and another full bath and fifth bedroom! Perfect for teen suite! Maintenance free decking with built-in hot tub to enjoy at the end of a busy day! Professionally landscaped!
This property is not currently displayed as for sale or rent on Zillow. This may be different from what's on other websites or public sources.