Skip main navigation
Sold for $230,000
  • $230,000

    653 WOODLAWN DRIVE #653D, BRADENTON, FL 34210

    2beds
    940sqft
    Condominium
    Built in 1979
    -- sqft lot
    $177,000 Zestimate®
    $245/sqft
    $1,994 Estimated rent

    Home value

    $177,000

    $158,000 - $198,000

    $1,994/mo

    Zestimate® history
    Loading
    Loading...

    Owner options

    List your home for rent

    $1,994/mo

    Rent Zestimate®

    Find your next renter with Zillow Rental Manager. Plus, with online applications, you can quickly screen prospective tenants – for free.

    Learn more

    $1,994/mo

    Rent Zestimate®

    Refinance and save

    $2,188/mo

    Est. payment

    Refinancing to a lower rate could help reduce your monthly payments and save thousands over the life of the loan.

    See today's rates

    $2,188/mo

    Est. payment

    Explore your selling options

    Work with a Zillow partner agent

    Leverage their expertise and Zillow's premium Showcase listings to get your home seen by more buyers.

    Get started

    List with your own agent

    Get your home in front of millions of buyers by listing it on Zillow.

    Learn how to do it

    Sell it yourself

    Take full control of how buyers see your home on Zillow by listing For Sale by Owner (FSBO).

    List your home

    What's special

    Serene pondsModern livingTennis courtsTropical havenModern transformationInstalled built - insWildlife sanctuary
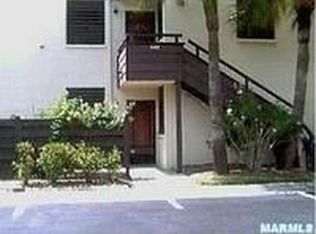
    Step into your own tropical haven! This delightful 2-bedroom, 2-bathroom condo with a deeded carport, awaits you in the heart of Wildewood Springs, a vibrant community nestled in West Bradenton and surrounded by an expansive 88-acre Audubon bird and wildlife sanctuary. Enjoy an array of community amenities, including 7 pools and spas, pickleball and tennis courts, serene ponds, and lush landscaping. Your maintenance fees cover water, sewer, trash, internet, and cable, ensuring a carefree lifestyle. Located on the ground floor, this residence provides a unique opportunity to soak in the beauty of an ever-expanding lush garden and captivating nature views from the kitchen, dining room, living room, lanai and primary bedroom. Step inside to discover a tastefully updated home, starting with the kitchen featuring solid wood cabinets and quartz countertops. The front windows have been replaced, enhancing the overall aesthetic. Both bathrooms showcase stylishly updated vanities, and the primary bedroom's closets now boast recently installed built-ins. Freshly painted throughout, the home has undergone a modern transformation with the removal of popcorn ceilings. The motivated sellers are sweetening the deal by providing a home warranty—be sure to inquire with your agent for full details. Welcome to a serene retreat where all ages are embraced, and the conveniences of modern living seamlessly blend with the tranquility of nature.

    Zillow last checked:

    Listing updated:

    Listed by:

    Sara Rybicki 941-447-7503,

    NEXTHOME IN THE SUN 941-706-1717

    Bought with:

    Natalia Borkowski

    ALBERT WOOSTER & COMPANY

    Source: Stellar MLS,MLS#: A4597867MLS LogoOriginating MLS: Sarasota - Manatee

    Facts & features

    Interior

    Bedrooms & bathrooms
    • Bedrooms: 2
    • Bathrooms: 2
    • Full bathrooms: 2
    Rooms
    • Room types: Florida Room, Storage Rooms
    Primary bedroom
    • Features: Ceiling Fan(s), Built-in Closet
    • Level: First
    • Dimensions: 10x17
    Bedroom 1
    • Features: Ceiling Fan(s), En Suite Bathroom, Built-in Closet
    • Level: First
    • Dimensions: 9x12
    Primary bathroom
    • Features: Ceiling Fan(s), En Suite Bathroom, Tub With Shower
    • Level: First
    • Dimensions: 5x7
    Florida room
    • Level: First
    • Dimensions: 7x21
    Kitchen
    • Features: Ceiling Fan(s), Stone Counters
    • Level: First
    • Dimensions: 8x12
    Living room
    • Features: Ceiling Fan(s)
    • Level: First
    • Dimensions: 12x10
    Heating
    • Central
    Cooling
    • Central Air
    Appliances
    • Included: Dishwasher, Dryer, Microwave, Range, Refrigerator, Washer
    • Laundry: In Kitchen
    Features
    • Ceiling Fan(s), Living Room/Dining Room Combo, Split Bedroom, Thermostat
    • Flooring: Ceramic Tile, Laminate
    • Doors: Sliding Doors
    • Windows: Blinds, Drapes, Window Treatments
    • Has fireplace: No
    Interior area
    • Total structure area: 1,158
    • Total interior livable area: 940 sqft

    Property

    Parking
    • Total spaces: 1
    • Parking features: Covered, Deeded, Guest
    • Carport spaces: 1
    Features
    • Levels: One
    • Stories: 1
    • Patio & porch: Covered, Patio, Rear Porch, Screened
    • Has view: Yes
    • View description: Garden
    • Waterfront features: Lake
    Lot
    • Size: 2.41 Acres
    • Features: In County, Landscaped
    • Residential vegetation: Mature Landscaping, Oak Trees, Trees/Landscaped
    Details
    • Parcel number: 5182817055
    • Zoning: PDR
    • Special conditions: None

    Construction

    Type & style
    • Home type: Condo
    • Property subtype: Condominium
    • Attached to another structure: Yes
    Materials
    • Block
    • Foundation: Block
    • Roof: Membrane
    Condition
    • Completed
    • New construction: No
    • Year built: 1979
    Details
    • Warranty included: Yes

    Utilities & green energy

    • Sewer: Public Sewer
    • Water: Public
    • Utilities for property: BB/HS Internet Available, Electricity Connected, Sewer Connected, Water Connected

    Community & HOA

    Community
    • Features: Lake, Buyer Approval Required, No Truck/RV/Motorcycle Parking, Pool
    • Pet fee: $0 monthly
    • Subdivision: WILDEWOOD SPGS STAGE 6C OF WOODLAWN
    HOA
    • Has HOA: No
    • Amenities included: Cable TV, Maintenance, Pickleball Court(s), Pool, Tennis Court(s), Vehicle Restrictions
    • Services included: Cable TV, Community Pool, Internet, Maintenance Grounds, Maintenance Repairs, Pest Control, Pool Maintenance, Recreational Facilities, Sewer, Trash, Water
    • HOA fee: $589 monthly
    • HOA name: John Hagerty
    • HOA phone: 941-758-2909
    Location
    • Region: Bradenton

    Financial & listing details

    • Price per square foot: $245/sqft
    • Annual tax amount: $2,778
    • Date on market: 2/1/2024
    • Cumulative days on market: 33 days
    • Listing terms: Cash,Conventional
    • Ownership: Condominium
    • Total actual rent: 0
    • Electric utility on property: Yes
    • Road surface type: Paved, Asphalt

    Price history

    DateEventPrice
    3/26/2024Sold$230,000-8%$245/sqft
    Source: Stellar MLS #A4597867 Report a problem
    3/5/2024Pending sale$250,000$266/sqft
    Source: NextHome #A4597867 Report a problem
    2/13/2024Price change$250,000-3.8%$266/sqft
    Source: Stellar MLS #A4597867 Report a problem
    2/1/2024Listed for sale$260,000+4%$277/sqft
    Source: Stellar MLS #A4597867 Report a problem
    5/18/2023Sold$250,000$266/sqft
    Source: Agent Provided Report a problem
    4/19/2023Pending sale$250,000$266/sqft
    Source: Stellar MLS #T3436618 Report a problem
    4/13/2023Price change$250,000-2%$266/sqft
    Source: Stellar MLS #T3436618 Report a problem
    3/30/2023Price change$255,000+6.3%$271/sqft
    Source: Stellar MLS #T3436618 Report a problem
    12/21/2022Pending sale$239,900$255/sqft
    Source: Stellar MLS #U8184965 Report a problem
    12/13/2022Listed for sale$239,900+57.3%$255/sqft
    Source: Stellar MLS #U8184965 Report a problem
    11/5/2019Sold$152,500-6.2%$162/sqft
    Source: Stellar MLS #U8056829 Report a problem
    10/4/2019Pending sale$162,500$173/sqft
    Source: LOCK & KEY REALTY #U8056829 Report a problem
    9/27/2019Price change$162,500-1.5%$173/sqft
    Source: LOCK & KEY REALTY #U8056829 Report a problem
    8/28/2019Listed for sale$165,000+98.8%$176/sqft
    Source: LOCK & KEY REALTY #U8056829 Report a problem
    3/25/2009Sold$83,000$88/sqft
    Source: Stellar MLS #O4873421 Report a problem

    Public tax history

    Tax history is unavailable.

    Neighborhood: South Bradenton

    Nearby schools

    GreatSchools rating
    Schools provided by the listing agent
    • Elementary: Moody Elementary
    • Middle: Electa Arcotte Lee Magnet
    • High: Bayshore High

    Source: Stellar MLS. This data may not be complete. We recommend contacting the local school district to confirm school assignments for this home.

    Get a cash offer in 3 minutes
    Find out how much your home could sell for in as little as 3 minutes with a no-obligation cash offer.
    Estimated market value
    $177,000
    Get a cash offer in 3 minutes
    Find out how much your home could sell for in as little as 3 minutes with a no-obligation cash offer.
    Estimated market value
    $177,000