Skip main navigation
Pending
  • $449,900

    653 Yardley Ct, Webster, NY 14580

    4beds
    1,793sqft
    Loading
    Single Family Residence
    Built in 1999
    0.53 Acres Lot
    $-- Zestimate®
    $251/sqft
    $-- HOA

    What's special

    Abundant workspaceCedar shedBright o-p-e-n floor planWalk-in closetRich hardwood flooringConvenient first-floor laundryGe profile appliances
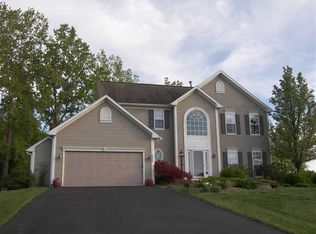
    Just Listed! Open House this Saturday, 6/20 and Sunday(Father's Day), 6/21 from 11:00am until 1:00pm *** Welcome to 653 Yardley Court, a beautifully maintained ORIGINAL-OWNER 3 BEDROOM 3 BATH RANCH nestled in one of Webster's most desirable neighborhoods. Offering 1,793 square feet of thoughtfully designed first-floor living plus an expansive 1,600+sqft in finished lower level, this home delivers the perfect blend of comfort, style & functionality. Impressive 10-foot ceilings, rich hardwood flooring & the bright O-P-E-N floor plan creates an inviting atmosphere throughout. Spacious great room w/Andersen triple-panel doors serves as the heart of the home, featuring a striking three-sided gas fireplace that elegantly connects the living & dining spaces while creating warmth & ambiance for everyday living & entertaining. The beautifully updated eat-in kitchen is designed to impress, showcasing granite countertops, a large center island w/additional storage, GE Profile appliances, tile flooring, & abundant workspace for preparing meals & gathering w/family & friends. A wall of windows fills the breakfast area w/natural light & glass door to open porch & backyard. Private primary suite provides a true retreat: walk-in closet & recently updated spa-inspired bath featuring a Jacuzzi soaking tub, waterproof flooring & quality finishes. 2 additional bedrooms & a 2nd full bath offer comfortable accommodations for family & guests, while the convenient first-floor laundry adds everyday practicality. Downstairs, the finished lower level dramatically expands the living space w/approximately 1,600+ additional SQFT including: large recreation & entertainment area, office, 3rd full bathroom & a dedicated fitness room. Outside, you'll discover a professionally maintained half-acre lot w/mature landscaping, cedar shed, and exceptional outdoor living space with front & rear patios & a wonderful sense of openness & privacy while backing to green space & recreational fields in D'Amico Park which is maintained by the Town of Webster * Complete tear-off roof in 2017 * Delayed Negotiations until Tuesday, June 23rd at 1:00pm * Welcome Home!
    25 days
    |
    1,502
    |
    72
    |

    Zillow last checked:

    Listing updated:

    Listed by:

    RE/MAX Realty Group 585-719-3500,

    Kenneth C. Currie 585-756-7419

    Source: NYSAMLSs,MLS#: R1688731MLS LogoOriginating MLS: Rochester

      Facts & features

      Interior

      Bedrooms & bathrooms
      • Bedrooms: 4
      • Bathrooms: 3
      • Full bathrooms: 3
      • Main level bathrooms: 2
      • Main level bedrooms: 3
      Heating
      • Gas, Forced Air
      Cooling
      • Central Air
      Appliances
      • Included: Built-In Range, Built-In Oven, Convection Oven, Dishwasher, Exhaust Fan, Electric Oven, Electric Range, Disposal, Gas Water Heater, Microwave, Refrigerator, Range Hood
      • Laundry: Main Level
      Features
      • Breakfast Bar, Ceiling Fan(s), Den, Separate/Formal Dining Room, Entrance Foyer, Eat-in Kitchen, Separate/Formal Living Room, Granite Counters, Great Room, Home Office, Kitchen Island, Pantry, See Remarks, Sliding Glass Door(s), Solid Surface Counters, Natural Woodwork, Bedroom on Main Level, Convertible Bedroom, In-Law Floorplan, Bath in Primary Bedroom, Main Level Primary
      • Flooring: Ceramic Tile, Hardwood, Marble, Resilient, Varies, Vinyl
      • Doors: Sliding Doors
      • Windows: Thermal Windows
      • Basement: Full,Finished,Sump Pump
      • Number of fireplaces: 1
      Interior area
      • Total structure area: 1,793
      • Total interior livable area: 1,793 sqft

      Property

      Parking
      • Total spaces: 2
      • Parking features: Attached, Garage, Driveway, Garage Door Opener
      • Attached garage spaces: 2
      Features
      • Levels: One
      • Stories: 1
      • Patio & porch: Covered, Open, Patio, Porch
      • Exterior features: Concrete Driveway, Patio, Private Yard, See Remarks
      Lot
      • Size: 0.53 Acres
      • Dimensions: 60 x 232
      • Features: Irregular Lot, Residential Lot
      Details
      • Additional structures: Shed(s), Storage
      • Parcel number: 2654890650100002012000
      • Special conditions: Standard

      Construction

      Type & style
      • Home type: SingleFamily
      • Architectural style: Ranch
      • Property subtype: Single Family Residence
      Materials
      • Vinyl Siding, Copper Plumbing
      • Foundation: Block
      • Roof: Asphalt,Architectural,Shingle
      Condition
      • Resale
      • Year built: 1999

      Utilities & green energy

      • Electric: Circuit Breakers
      • Sewer: Connected
      • Water: Connected, Public
      • Utilities for property: Cable Available, High Speed Internet Available, Sewer Connected, Water Connected

      Community & HOA

      Community
      • Subdivision: Avalon Sec 01 Ph A
      Location
      • Region: Webster

      Financial & listing details

      • Price per square foot: $251/sqft
      • Tax assessed value: $179,300
      • Annual tax amount: $8,638
      • Date on market: 6/16/2026
      • Cumulative days on market: 25 days
      • Listing terms: Cash,Conventional,FHA,VA Loan

        Estimated market value

        Not available

        Estimated sales range

        Not available

        $3,142/mo

        Price history

        DateEventPrice
        6/24/2026Pending sale$449,900$251/sqft
        Source: NYSAMLSs #R1688731 Report a problem
        6/16/2026Listed for sale$449,900+174.7%$251/sqft
        Source: NYSAMLSs #R1688731 Report a problem
        10/13/1999Sold$163,750+484.8%$91/sqft
        Source: Public Record Report a problem
        6/16/1999Sold$28,000$16/sqft
        Source: Public Record Report a problem

        Public tax history

        YearProperty taxesTax assessment
        2025-- $179,300
        2024-- $179,300
        2023-- $179,300
        2022-- $179,300
        2021-- $179,300
        2020-- $179,300
        2018-- $179,300
        2017$3,842 $179,300
        2016-- $179,300
        2015-- $179,300
        2014-- $179,300
        2013-- $179,300
        2012-- $179,300
        2011-- $179,300
        2010-- $179,300
        2009-- $179,300
        2007-- $179,300
        2006-- $179,300
        2005-- $179,300
        2004-- $179,300 +9.5%
        2003-- $163,700
        2002-- $163,700
        2001-- $163,700
        2000-- $163,700
        Find assessor info on the county website

        Monthly payment

        Estimated monthly payment$1,822
        All calculations are estimates and provided by Zillow, Inc. for informational purposes only. Actual amounts may vary.
        HOA fees may include property taxes on listings classified as Co-Ops. Contact the listing agent and/or owner for fee details.
        Mortgage interest rates are dependent on a number of factors, including credit score, down payment, and repayment length. Interest rate data provided by Zillow Group Marketplace, Inc. as of 1/1/1970 from various mortgage lenders with which we have lead or other similar arrangements; the Estimated Payment is an average of those rates.
        See how much you could borrow to make a competitive offer.

        Climate risks

        Neighborhood: 14580

        Getting around

        8 / 100
        Car-Dependent
        25 / 100
        Somewhat Bikeable

        Nearby schools

        GreatSchools rating
        Schools provided by the listing agent
        • Elementary: Klem Road North Elementary
        • Middle: Willink Middle
        • High: Thomas High
        • District: Webster

        Source: NYSAMLSs. This data may not be complete. We recommend contacting the local school district to confirm school assignments for this home.

        A local agent can set up tours, give advice and negotiate with sellers.

        Browse local experts

        Similar homes