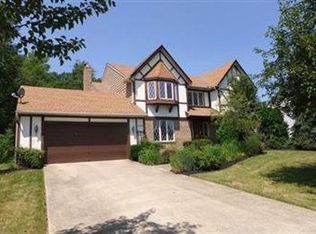
Looking for a fabulous home for your gatherings and memorable family traditions? This beautiful home has an open floor plan and space galore! A welcoming two-story foyer opens on the left to a formal dining room with tray ceiling and luxury wool carpet, and to the right, a spacious living room. The adjoining family room has vaulted ceilings, a gas log fireplace, and custom built-in cabinets. Step from the family room into the charming four-season room, accented with fun-loving mosaic art that highlights the heated tile floors. The thoughtfully remodeled kitchen has an amazing layout with upscale cabinets & drawers, as well as a breakfast area with heated floors and skylights! On the second floor, the master suite features a cathedral ceiling, walk-in closet, and a luxurious bath. There are three additional bedrooms on the second floor with ample closet space, as well as an oversized hall bath, equipped with a long granite countertop, two sinks, a walk-in shower, and a bathtub. The lower level is fully finished with two recreation areas, a television area, an exercise room with rubber floors, wall mounted TV & treadmill included. This home exudes so much natural light and awaits your personal touch!
Closed
$650,000
6530 Ashton Ln, Solon, OH 44139
4beds
4,933sqft
Single Family Residence
Built in 1990
0.48 Acres Lot
$720,300 Zestimate®
$132/sqft
$3,708 Estimated rent
Home value
$720,300
$684,000 - $756,000
$3,708/mo
Zestimate® history
Owner options
List your home for rent
$3,708/mo
Rent Zestimate®
Find your next renter with Zillow Rental Manager. Plus, with online applications, you can quickly screen prospective tenants – for free.
$3,708/mo
Rent Zestimate®
Refinance and save
$3,788/mo
Est. payment
Refinancing to a lower rate could help reduce your monthly payments and save thousands over the life of the loan.
$3,788/mo
Est. payment
Explore your selling options
Work with a Zillow partner agent
Leverage their expertise and Zillow's premium Showcase listings to get your home seen by more buyers.
Get startedList with your own agent
Get your home in front of millions of buyers by listing it on Zillow.
Learn how to do itSell it yourself
Take full control of how buyers see your home on Zillow by listing For Sale by Owner (FSBO).
List your homeWhat's special
Gas log fireplaceExercise roomOpen floor planLuxury wool carpetHeated floorsFabulous homeMaster suite
Zillow last checked:
Listing updated:
Listed by:
Barbara Chan barbarachan@howardhanna.com216-299-2790,
Howard Hanna
Bought with:
Karine J Garfield, 441386
Howard Hanna
Source: MLS Now,MLS#: 5023559Originating MLS: Akron Cleveland Association of REALTORS
Facts & features
Interior
Bedrooms & bathrooms
- Bedrooms: 4
- Bathrooms: 3
- Full bathrooms: 2
- 1/2 bathrooms: 1
- Main level bathrooms: 1
Primary bedroom
- Description: Flooring: Carpet
- Features: Cathedral Ceiling(s), Vaulted Ceiling(s), Walk-In Closet(s), Window Treatments
- Level: Second
- Dimensions: 18 x 18
Bedroom
- Description: Flooring: Carpet
- Level: Second
- Dimensions: 12 x 13
Bedroom
- Description: Flooring: Carpet
- Level: Second
- Dimensions: 14 x 13
Bedroom
- Description: Flooring: Carpet
- Level: Second
- Dimensions: 12 x 13
Dining room
- Description: Flooring: Carpet
- Features: Window Treatments
- Level: First
- Dimensions: 13 x 15
Eat in kitchen
- Description: Flooring: Ceramic Tile
- Features: Granite Counters
- Level: First
- Dimensions: 26 x 14
Exercise room
- Description: Flooring: Other
- Level: Lower
Family room
- Description: Flooring: Carpet
- Features: Built-in Features, Fireplace, Vaulted Ceiling(s)
- Level: First
- Dimensions: 20 x 17
Laundry
- Description: Flooring: Ceramic Tile
- Level: First
Living room
- Description: Flooring: Carpet
- Level: First
- Dimensions: 15 x 16
Office
- Description: Flooring: Carpet
- Level: Second
- Dimensions: 9 x 8
Recreation
- Description: Flooring: Carpet
- Level: Lower
- Dimensions: 23 x 29
Sunroom
- Description: Flooring: Ceramic Tile
- Level: First
- Dimensions: 13 x 12
Heating
- Forced Air, Gas
Cooling
- Central Air
Appliances
- Included: Built-In Oven, Dishwasher, Range, Refrigerator
- Laundry: Main Level, Laundry Room
Features
- Built-in Features, Tray Ceiling(s), Cathedral Ceiling(s), Entrance Foyer, Eat-in Kitchen, Granite Counters, Kitchen Island, Open Floorplan, Recessed Lighting, Storage, Vaulted Ceiling(s), Walk-In Closet(s)
- Windows: Bay Window(s), Double Pane Windows, Skylight(s)
- Basement: Full,Finished
- Number of fireplaces: 1
- Fireplace features: Gas
Interior area
- Total structure area: 4,933
- Total interior livable area: 4,933 sqft
- Finished area above ground: 3,433
- Finished area below ground: 1,500
Property
Parking
- Parking features: Attached, Concrete, Garage
- Attached garage spaces: 2
Features
- Levels: Two
- Stories: 2
- Patio & porch: Patio
- Exterior features: Sprinkler/Irrigation
- Fencing: Invisible
Lot
- Size: 0.48 Acres
- Dimensions: 105 x 190
- Features: Back Yard, Corner Lot
Details
- Parcel number: 95432015
Construction
Type & style
- Home type: SingleFamily
- Architectural style: Colonial
- Property subtype: Single Family Residence
Materials
- Vinyl Siding
- Foundation: Block
- Roof: Asphalt
Condition
- Year built: 1990
Details
- Warranty included: Yes
Utilities & green energy
- Sewer: Public Sewer
- Water: Public
Community & HOA
Community
- Security: Smoke Detector(s)
- Subdivision: Huntington Woods
HOA
- Has HOA: No
- Services included: None
Location
- Region: Solon
Financial & listing details
- Price per square foot: $132/sqft
- Tax assessed value: $534,300
- Annual tax amount: $10,374
- Date on market: 3/16/2024
- Cumulative days on market: 2 days
- Listing agreement: Exclusive Right To Sell
- Listing terms: Cash,Conventional,FHA,VA Loan
Price history
| Date | Event | Price |
|---|---|---|
| 5/17/2024 | Sold | $650,000+13%$132/sqft |
Source: MLS Now #5023559 Report a problem | ||
| 3/17/2024 | Pending sale | $575,000$117/sqft |
Source: MLS Now #5023559 Report a problem | ||
| 3/16/2024 | Listed for sale | $575,000+74.8%$117/sqft |
Source: MLS Now #5023559 Report a problem | ||
| 10/11/2001 | Sold | $329,000+19.6%$67/sqft |
Source:  MLS Now #1053326 Report a problem MLS Now #1053326 Report a problem | ||
| 5/28/1992 | Sold | $275,000$56/sqft |
Source: MLS Now #455077 Report a problem | ||
Public tax history
| Year | Property taxes | Tax assessment |
|---|---|---|
| 2025 | $10,234 +0% | $187,010 |
| 2024 | $10,234 -1.4% | $187,010 +20.6% |
| 2023 | $10,374 +0.2% | $155,050 |
| 2022 | $10,352 +1.1% | $155,050 |
| 2021 | $10,234 -3.1% | $155,050 +6% |
| 2020 | $10,556 +1% | $146,270 +0% |
| 2019 | $10,453 +14.2% | $146,260 0% |
| 2018 | $9,154 +1.9% | $146,270 +7.8% |
| 2017 | $8,982 -36% | $135,700 |
| 2016 | $14,039 +3.3% | $135,700 |
| 2015 | $13,594 +59.1% | $135,700 +8% |
| 2014 | $8,542 +1.4% | $125,650 |
| 2013 | $8,422 +3.6% | $125,650 |
| 2012 | $8,133 +1% | $125,650 -0.8% |
| 2011 | $8,051 0% | $126,710 |
| 2010 | $8,051 +11% | $126,710 |
| 2009 | $7,252 -0.6% | $126,710 -4% |
| 2008 | $7,299 +2.5% | $131,990 |
| 2007 | $7,120 +0.1% | $131,990 |
| 2006 | $7,113 +3.4% | $131,990 +9.5% |
| 2005 | $6,876 +13.4% | $120,580 |
| 2004 | $6,066 +2.5% | $120,580 |
| 2003 | $5,916 +4.2% | $120,580 +7% |
| 2002 | $5,678 -44.1% | $112,700 |
| 2001 | $10,166 +8.2% | $112,700 |
| 2000 | $9,399 | $112,700 |
Find assessor info on the county website
Neighborhood: 44139
Nearby homes
- $667,5004 bd2 ba3.2k sqft6550 Ashton Ln, Solon, OH 44139Off Market
- $695,0004 bd3 ba3.1k sqft35660 S Huntington Dr, Solon, OH 44139Sold
- $692,7004 bd2 ba3.4k sqft6570 Ashton Ln, Solon, OH 44139Off Market
- $761,0004 bd4 ba3.4k sqft35695 S Huntington Dr, Solon, OH 44139Off Market

- $615,0004 bd2 ba3.7k sqft35725 S Huntington Dr, Solon, OH 44139Sold
- $701,6004 bd3 ba3.7k sqft35665 S Huntington Dr, Solon, OH 44139Off Market
- $680,7004 bd2 ba2.9k sqft35750 S Huntington Dr, Solon, OH 44139Off Market
- $649,1004 bd3 ba3k sqft35635 S Huntington Dr, Solon, OH 44139Off Market
Nearby schools
GreatSchools rating
- 9/10Orchard Middle SchoolGrades: 5-6Distance: 1 mi
- 9/10Solon Middle SchoolGrades: 7-9Distance: 0.8 mi
- 10/10Solon High SchoolGrades: 9-12Distance: 0.9 mi
Schools provided by the listing agent
- District: Solon CSD - 1828
Source: MLS Now. This data may not be complete. We recommend contacting the local school district to confirm school assignments for this home.
Get a cash offer in 3 minutes
Find out how much your home could sell for in as little as 3 minutes with a no-obligation cash offer.
Estimated market value
$720,300
Get a cash offer in 3 minutes
Find out how much your home could sell for in as little as 3 minutes with a no-obligation cash offer.
Estimated market value
$720,300
- Ohio
- Cuyahoga County
- Solon
- 44139
- 6530 Ashton Ln
Nearby cities
Nearby zip codes
Other Solon Topics
