Move in Ready! 4 Bed, 2 Bath Split Primary with Ensuite Primary Bath, featuring Double sink and Garden Tub, Open Floor Plan Home on over an acre, on the end of a cul de sac. Updated Kitchen with an island, open to living room with an Office Nook. Separate Den/Family Room headed into the Primary Suite. All New Paint throughout, updated baseboard and flooring throughout. Mature Trees and established grass, Huge front Porch with shade from the trees. Sheds previously used for tack/feed as an established Equestrian property. Easy access to BLM, essentially just across the street on Homestead, shopping, fuel, restaurants, Farmers Market at GLP, and easy commute to Vegas. Bring the Horses, Livestock, OHV toys, R.V., and anything else you can think of. This property has the space and privacy. Must see! Ready to show today!
Active
$275,000
6530 Camelot Cir, Pahrump, NV 89061
4beds
1,716sqft
Manufactured Home, Single Family Residence
Built in 2008
1.08 Acres Lot
$270,900 Zestimate®
$160/sqft
$-- HOA
What's special
- 32 days
- 932
- 62
Zillow last checked:
Listing updated:
Listed by:
Tawny Tankersley S.0178768 775-727-4600,
T & M Group Realty/Pahrump
Source: LVR,MLS#: 2806862 Originating MLS: Greater Las Vegas Association of Realtors Inc
Originating MLS: Greater Las Vegas Association of Realtors IncFacts & features
Interior
Bedrooms & bathrooms
- Bedrooms: 4
- Bathrooms: 2
- Full bathrooms: 2
Primary bedroom
- Description: Ceiling Fan,Ceiling Light,Pbr Separate From Other,Walk-In Closet(s)
- Dimensions: 21x13
Bedroom 2
- Description: Ceiling Fan,Ceiling Light,Walk-In Closet(s)
- Dimensions: 10x10
Bedroom 3
- Description: Ceiling Fan,Ceiling Light,Walk-In Closet(s)
- Dimensions: 12x10
Bedroom 4
- Description: Ceiling Fan,Ceiling Light,Closet
- Dimensions: 10x9
Den
- Description: Ceiling Fan,Ceiling Light
- Dimensions: 18x13
Kitchen
- Description: Island,Man Made Woodor Laminate Flooring
- Dimensions: 12x12
Living room
- Description: None
- Dimensions: 22x13
Heating
- Central, Electric
Cooling
- Central Air, Electric
Appliances
- Included: Dryer, Dishwasher, Electric Range, Disposal, Refrigerator, Washer
- Laundry: Electric Dryer Hookup, Laundry Room
Features
- Bedroom on Main Level, Ceiling Fan(s), Primary Downstairs, Pot Rack, Window Treatments
- Flooring: Laminate, Linoleum, Vinyl
- Windows: Blinds
- Has fireplace: No
Interior area
- Total structure area: 1,716
- Total interior livable area: 1,716 sqft
Video & virtual tour
Property
Parking
- Parking features: Guest, RV Hook-Ups, RV Potential, RV Access/Parking
Features
- Stories: 1
- Patio & porch: Deck
- Exterior features: Deck, Exterior Steps, Out Building(s), Private Yard, RV Hookup, Shed
- Fencing: Block,Pasture,Partial
- Has view: Yes
- View description: Mountain(s)
Lot
- Size: 1.08 Acres
- Features: 1 to 5 Acres, Cul-De-Sac, Desert Landscaping, Front Yard, Landscaped, Trees
Details
- Additional structures: Outbuilding, Shed(s)
- Parcel number: 4520165
- Zoning description: Horses Permitted,Single Family
- Horses can be raised: Yes
- Horse amenities: None, Horses Allowed, Tack Room
Construction
Type & style
- Home type: MobileManufactured
- Architectural style: Manufactured Home,One Story
- Property subtype: Manufactured Home, Single Family Residence
- Attached to another structure: Yes
Materials
- Drywall
- Roof: Composition,Shingle
Condition
- Resale
- Year built: 2008
Details
- Builder model: Skyline
Utilities & green energy
- Electric: Photovoltaics None
- Sewer: Septic Tank
- Water: Private, Well
- Utilities for property: Electricity Available, Septic Available
Community & HOA
Community
- Subdivision: None
HOA
- Has HOA: No
- Amenities included: None
Location
- Region: Pahrump
Financial & listing details
- Price per square foot: $160/sqft
- Tax assessed value: $39,113
- Annual tax amount: $1,604
- Date on market: 8/10/2026
- Listing agreement: Exclusive Right To Sell
- Listing terms: Cash,Conventional,FHA,VA Loan
- Ownership: Manufactured
- Electric utility on property: Yes
Estimated market value
$270,900
$257,000 - $284,000
Not available
Price history
| Date | Event | Price |
|---|---|---|
| 8/8/2026 | Listed for sale | $275,000$160/sqft |
Source:  LVR #2806862 Report a problem LVR #2806862 Report a problem | ||
Public tax history
| Year | Property taxes | Tax assessment |
|---|---|---|
| 2025 | $353 +1.9% | $13,689 +18.6% |
| 2024 | $347 +4.5% | $11,539 +2.7% |
| 2023 | $332 +1.9% | $11,231 +11.7% |
| 2022 | $326 +2.7% | $10,051 +9.6% |
| 2021 | $317 -2.6% | $9,167 +0.9% |
| 2020 | $326 | $9,088 +85.1% |
| 2016 | -- | $4,909 +3.8% |
| 2015 | $199 | $4,731 -3.6% |
| 2014 | $199 | $4,910 -23.5% |
| 2013 | -- | $6,418 |
| 2012 | -- | $6,418 -23.4% |
| 2011 | -- | $8,374 -45.9% |
| 2010 | -- | $15,492 -19.8% |
| 2009 | -- | $19,326 +0.5% |
| 2008 | -- | $19,226 +15.1% |
| 2007 | -- | $16,701 +50.2% |
| 2006 | -- | $11,120 +20.7% |
| 2004 | -- | $9,211 |
Find assessor info on the county website
Monthly payment
Climate risks
Neighborhood: 89061
Nearby schools
Schools provided by the listing agent
- Elementary: Floyd,Floyd
- Middle: Rosemary Clarke
- High: Pahrump Valley
Source: LVR. This data may not be complete. We recommend contacting the local school district to confirm school assignments for this home.
Similar homes
- $314,9004 bd2 ba1.5k sqft3231 Paiute Blvd, Pahrump, NV 89061For Sale
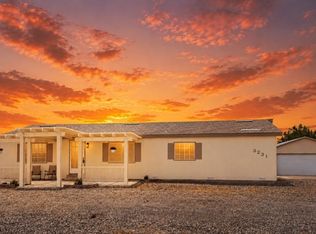 MLS ID #2805331, Robin L. Shrader, Freedom House Property Mgmt. LVR
 - $320,0004 bd2 ba1.5k sqft3160 E Navajo Blvd, Pahrump, NV 89061For Sale
 MLS ID #2786587, Matthew D. Steiner, Coldwell Banker Premier. LVR
 - $300,0004 bd2 ba1.9k sqft1701 Fremont St, Pahrump, NV 89048For Sale
 MLS ID #2810834, Beda F. Galleta Jr, Signature Real Estate Group. LVR
 - $279,5003 bd3 ba1.3k sqft4991 E Cheyenne Way, Pahrump, NV 89061For Sale
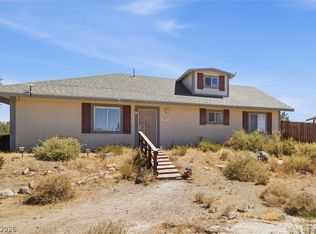 MLS ID #2805347, Dana Lewelling, Nevada Realty. LVR
