Skip main navigation
Sold for $455,000
  • $455,000

    6530 Caudles Way, Saint Leonard, MD 20685

    4beds
    2,146sqft
    Single Family Residence
    Built in 2000
    0.75 Acres Lot
    $455,000 Zestimate®
    $212/sqft
    $3,041 Estimated rent

    Home value

    $455,000

    $432,000 - $478,000

    $3,041/mo

    Zestimate® history
    Loading
    Loading...

    Owner options

    List your home for rent

    $3,041/mo

    Rent Zestimate®

    Find your next renter with Zillow Rental Manager. Plus, with online applications, you can quickly screen prospective tenants – for free.

    Learn more

    $3,041/mo

    Rent Zestimate®

    Refinance and save

    $2,884/mo

    Est. payment

    Refinancing to a lower rate could help reduce your monthly payments and save thousands over the life of the loan.

    See today's rates

    $2,884/mo

    Est. payment

    Explore your selling options

    Work with a Zillow partner agent

    Leverage their expertise and Zillow's premium Showcase listings to get your home seen by more buyers.

    Get started

    List with your own agent

    Get your home in front of millions of buyers by listing it on Zillow.

    Learn how to do it

    Sell it yourself

    Take full control of how buyers see your home on Zillow by listing For Sale by Owner (FSBO).

    List your home

    What's special

    Light-filled ramblerPrivate sanctuaryLarge fully fenced backyardHardwood flooringDedicated dining areaThree spacious main-level bedroomsFlexible bonus room upstairs
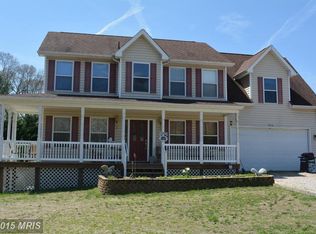
    Welcome home to this light-filled rambler offering an effortless open-concept floor plan framed by oversized windows that flood the living spaces with natural light. The heart of the home features a cozy fireplace in the living room, hardwood flooring, a dedicated dining area, and a functional layout designed for seamless everyday living and entertaining. Three spacious main-level bedrooms and two full bathrooms are complemented by a flexible bonus room upstairs and an additional main-level room perfect for a home office, hobby space, or craft room. Downstairs, an expansive unfinished basement provides endless potential for storage, a workshop, or future custom finished space. Outside, enjoy your private sanctuary in a large, fully fenced backyard featuring a fire pit area set against a serene wooded backdrop. Parking and storage are effortless with the oversized 3-car garage. Ideally located in St. Leonard near the scenic Patuxent River, just minutes to Len's Marina in Broomes Island and outdoor recreation at Jefferson Patterson Park!

    Zillow last checked:

    Listing updated:

    Listed by:

    Mike Benton 410-267-4242,

    Home Towne Real Estate

    Bought with:

    Cathy Stottlemyer, 656550

    CENTURY 21 New Millennium

    Source: Bright MLS,MLS#: MDCA2029734MLS Logo

    Facts & features

    Interior

    Bedrooms & bathrooms
    • Bedrooms: 4
    • Bathrooms: 2
    • Full bathrooms: 2
    • Main level bathrooms: 2
    • Main level bedrooms: 3
    Rooms
    • Room types: Living Room, Dining Room, Bedroom 2, Bedroom 3, Kitchen, Basement, Office
    Bedroom 2
    • Level: Main
    Bedroom 3
    • Level: Main
    Basement
    • Level: Lower
    Dining room
    • Level: Main
    Kitchen
    • Level: Main
    Living room
    • Features: Fireplace - Gas
    • Level: Main
    Office
    • Level: Main
    Heating
    • Heat Pump, Electric, Propane
    Cooling
    • Heat Pump, Central Air, Window Unit(s), Electric
    Appliances
    • Included: Electric Water Heater
    Features
    • Basement: Connecting Stairway,Full,Heated,Interior Entry,Exterior Entry,Space For Rooms,Unfinished
    • Number of fireplaces: 1
    • Fireplace features: Mantel(s), Gas/Propane
    Interior area
    • Total structure area: 3,944
    • Total interior livable area: 2,146 sqft
    • Finished area above ground: 2,146
    • Finished area below ground: 0

    Property

    Parking
    • Total spaces: 3
    • Parking features: Garage Faces Side, Inside Entrance, Oversized, Storage, Attached, Driveway
    • Attached garage spaces: 3
    • Has uncovered spaces: Yes
    Accessibility
    • Accessibility features: None
    Features
    • Levels: One and One Half
    • Stories: 1.5
    • Pool features: None
    • Fencing: Full
    Lot
    • Size: 0.75 Acres
    • Features: Backs to Trees, Private, Rear Yard, Wooded
    Details
    • Additional structures: Above Grade, Below Grade
    • Parcel number: 0501237845
    • Zoning: R-1
    • Special conditions: Standard

    Construction

    Type & style
    • Home type: SingleFamily
    • Architectural style: Raised Ranch/Rambler
    • Property subtype: Single Family Residence
    Materials
    • Vinyl Siding
    • Foundation: Permanent
    Condition
    • New construction: No
    • Year built: 2000

    Utilities & green energy

    • Sewer: Private Septic Tank
    • Water: Well

    Community & HOA

    Community
    • Subdivision: Belle Grove
    HOA
    • Has HOA: No
    Location
    • Region: Saint Leonard

    Financial & listing details

    • Price per square foot: $212/sqft
    • Tax assessed value: $377,300
    • Annual tax amount: $4,224
    • Date on market: 7/29/2026
    • Listing agreement: Exclusive Right To Sell
    • Ownership: Fee Simple

    Price history

    DateEventPrice
    9/4/2026Sold$455,000+1.2%$212/sqft
    Source: Bright MLS #MDCA2029734 Report a problem
    8/30/2026Pending sale$449,700$210/sqft
    Source: Bright MLS #MDCA2029734 Report a problem
    8/12/2026Listing removed$449,700$210/sqft
    Source: Bright MLS #MDCA2029734 Report a problem
    8/1/2026Listing removed$449,700$210/sqft
    Source: Bright MLS #MDCA2029734 Report a problem
    7/29/2026Listed for sale$449,700+28.5%$210/sqft
    Source: Bright MLS #MDCA2029734 Report a problem
    10/8/2021Sold$350,000+16.7%$163/sqft
    Source: Public Record Report a problem
    8/20/2004Sold$300,000$140/sqft
    Source: Public Record Report a problem

    Public tax history

    YearProperty taxesTax assessment
    2025$4,036 +13.5%$353,500 +7.2%
    2024$3,557 +11.9%$329,700 +7.8%
    2023$3,178 +3.4%$305,900
    2022$3,073 +3.5%$305,900 +7.1%
    2021$2,968 +3.2%$285,700 +3.7%
    2020$2,877 +0.7%$275,600
    2019$2,857 +1.2%$275,600 +2.4%
    2018$2,823 -0.2%$269,133 +1.2%
    2017$2,829 -19.6%$265,900 +0.6%
    2016$3,521 $264,433 +0.6%
    2015$3,521 $262,967 +0.6%
    2014$3,521 $261,500
    2013-- $261,500
    2012-- $261,500 -22.3%
    2011-- $336,430
    2010-- $336,430 -6.3%
    2009-- $359,050 -5.6%
    2008-- $380,210 +15.3%
    2007-- $329,842 +17.7%
    2006-- $280,160 +22.3%
    2005-- $229,110 +5.4%
    2004-- $217,426 +5.7%
    2003-- $205,743 +6%
    2002-- $194,060 +1.7%
    2001-- $190,896
    Find assessor info on the county website

    Neighborhood: 20685

    Nearby schools

    GreatSchools rating
    Schools provided by the listing agent
    • District: Calvert County Public Schools

    Source: Bright MLS. This data may not be complete. We recommend contacting the local school district to confirm school assignments for this home.

    Get a cash offer in 3 minutes
    Find out how much your home could sell for in as little as 3 minutes with a no-obligation cash offer.
    Estimated market value
    $455,000
    Get a cash offer in 3 minutes
    Find out how much your home could sell for in as little as 3 minutes with a no-obligation cash offer.
    Estimated market value
    $455,000