Welcome to your own private retreat in this rarely available Golden Valley neighborhood. We’ll talk about the yard in a bit but first, let’s start with the house.
This home has been meticulously cared for (new roof, insulation, furnace, appliances, gutters, patio, and it's forced air for heat, not baseboard) and offers a layout that has plenty of space to host, relax, and enjoy. All bedrooms are on one level, while the primary bedroom has a private en suite bathroom and walk-in closet. The main level is open and flows well from kitchen to dining to living to outdoors. The lower level has a large family room with egress, along with the oversized utility room, great for storage, and with space to add a bathroom if wanted. See supplements for list of updates. Now to the outside.
This stunning home sits on an expansive double lot totaling .59 acres with the perfect combination of sunshine, privacy, and a space to entertain. The backyard has a massive 1,700+ square foot concrete patio, perfect for lounging while not getting caught in the splash zone. With the large yard and patio it’s only fitting that there’s a large in-ground pool, which would get unlimited use on hot summertime days like the one’s we’ve been having. Even when it’s not steaming hot out, the pool is heated so finding a comfortable temp in the spring time or fall won’t be tough. Don’t forget the hot tub for the colder months. See listing drone photos to view just how much space you have. Along with the back, the front is impressive as well, exuding curb appeal with an amazing facade, landscaping, and spacious covered porch-entry to the home.
Tucked away in a highly sought after neighborhood just five minutes from The Shops at West End, dining, and entertainment, the location is as unbeatable as the property itself.
Opportunities like this don’t come around often in Golden Valley. Don’t miss your chance to call this one home.
Closed
$665,000
6530 Cortlawn Cir N, Golden Valley, MN 55426
3beds
2,628sqft
Single Family Residence
Built in 1963
0.59 Acres Lot
$665,500 Zestimate®
$253/sqft
$3,481 Estimated rent
Home value
$665,500
$612,000 - $725,000
$3,481/mo
Zestimate® history
Owner options
List your home for rent
$3,481/mo
Rent Zestimate®
Find your next renter with Zillow Rental Manager. Plus, with online applications, you can quickly screen prospective tenants – for free.
$3,481/mo
Rent Zestimate®
Refinance and save
$4,262/mo
Est. payment
Refinancing to a lower rate could help reduce your monthly payments and save thousands over the life of the loan.
$4,262/mo
Est. payment
Explore your selling options
Work with a Zillow partner agent
Leverage their expertise and Zillow's premium Showcase listings to get your home seen by more buyers.
Get startedList with your own agent
Get your home in front of millions of buyers by listing it on Zillow.
Learn how to do itSell it yourself
Take full control of how buyers see your home on Zillow by listing For Sale by Owner (FSBO).
List your homeWhat's special
Zillow last checked:
Listing updated:
Listed by:
Benjamin Lucius 952-451-3520,
Keller Williams Realty Integrity Lakes,
Benjamin Mattson 651-955-8400
Bought with:
Logan S Tice
Edina Realty, Inc.
Source: NorthstarMLS as distributed by MLS GRID,MLS#: 6751091
Facts & features
Interior
Bedrooms & bathrooms
- Bedrooms: 3
- Bathrooms: 3
- Full bathrooms: 1
- 3/4 bathrooms: 1
- 1/2 bathrooms: 1
Bedroom
- Level: Upper
- Area: 221 Square Feet
- Dimensions: 17x13
Bedroom 2
- Level: Upper
- Area: 168 Square Feet
- Dimensions: 14x12
Bedroom 3
- Level: Upper
- Area: 130 Square Feet
- Dimensions: 10x13
Primary bathroom
- Level: Upper
- Area: 169 Square Feet
- Dimensions: 13x13
Bathroom
- Level: Upper
- Area: 45 Square Feet
- Dimensions: 9x5
Bathroom
- Level: Main
- Area: 20 Square Feet
- Dimensions: 4x5
Dining room
- Level: Main
- Area: 195 Square Feet
- Dimensions: 13x15
Family room
- Level: Main
- Area: 224 Square Feet
- Dimensions: 14x16
Family room
- Level: Lower
- Area: 312 Square Feet
- Dimensions: 24x13
Foyer
- Level: Main
- Area: 88 Square Feet
- Dimensions: 8x11
Kitchen
- Level: Main
- Area: 240 Square Feet
- Dimensions: 20x12
Living room
- Level: Main
- Area: 364 Square Feet
- Dimensions: 14x26
Other
- Level: Lower
- Area: 44 Square Feet
- Dimensions: 11x4
Utility room
- Level: Lower
- Area: 160 Square Feet
- Dimensions: 20x8
Walk in closet
- Level: Upper
- Area: 28 Square Feet
- Dimensions: 7x4
Heating
- Forced Air
Cooling
- Central Air
Appliances
- Included: Dishwasher, Disposal, Dryer, Freezer, Gas Water Heater, Microwave, Range, Refrigerator, Stainless Steel Appliance(s), Washer
- Laundry: In Basement, Electric Dryer Hookup, Laundry Room, Sink, Washer Hookup
Features
- Basement: Block,Drain Tiled,Egress Window(s),Finished,Concrete,Partially Finished,Storage Space,Sump Basket,Sump Pump
- Number of fireplaces: 1
- Fireplace features: Family Room, Gas, Insert, Stone
Interior area
- Total structure area: 2,628
- Total interior livable area: 2,628 sqft
- Finished area above ground: 2,131
- Finished area below ground: 497
Property
Parking
- Total spaces: 2
- Parking features: Attached, Garage Door Opener, Insulated Garage, Storage
- Attached garage spaces: 2
- Has uncovered spaces: Yes
- Details: Garage Dimensions (21x22)
Accessibility
- Accessibility features: None
Features
- Levels: Two
- Stories: 2
- Patio & porch: Covered, Front Porch, Patio, Porch
- Has private pool: Yes
- Pool features: In Ground, Heated, Outdoor Pool
- Fencing: Full
Lot
- Size: 0.59 Acres
- Dimensions: 128 x 201 x 112 x 264
- Features: Tree Coverage - Heavy, Tree Coverage - Medium
Details
- Additional structures: Storage Shed
- Foundation area: 1269
- Parcel number: 0511721110014
- Zoning description: Residential-Single Family
Construction
Type & style
- Home type: SingleFamily
- Property subtype: Single Family Residence
Materials
- Block, Concrete
- Roof: Age 8 Years or Less,Architectural Shingle
Condition
- New construction: No
- Year built: 1963
Utilities & green energy
- Electric: 200+ Amp Service
- Gas: Natural Gas
- Sewer: City Sewer/Connected
- Water: City Water/Connected
Community & HOA
Community
- Subdivision: Cortlawn Add 2nd Sec
HOA
- Has HOA: No
Location
- Region: Golden Valley
Financial & listing details
- Price per square foot: $253/sqft
- Tax assessed value: $570,800
- Annual tax amount: $8,219
- Date on market: 7/15/2025
- Cumulative days on market: 9 days
Price history
| Date | Event | Price |
|---|---|---|
| 8/18/2025 | Sold | $665,000+2.3%$253/sqft |
Source:  NorthstarMLS as distributed by MLS GRID #6751091 Report a problem NorthstarMLS as distributed by MLS GRID #6751091 Report a problem | ||
| 7/27/2025 | Pending sale | $650,000$247/sqft |
Source: NorthstarMLS as distributed by MLS GRID #6751091 Report a problem | ||
| 7/18/2025 | Listed for sale | $650,000+195.5%$247/sqft |
Source: NorthstarMLS as distributed by MLS GRID #6751091 Report a problem | ||
| 6/16/2000 | Sold | $220,000$84/sqft |
Source: Public Record Report a problem | ||
Public tax history
| Year | Property taxes | Tax assessment |
|---|---|---|
| 2025 | $8,219 +5.3% | $570,800 +1.1% |
| 2024 | $7,808 +2.1% | $564,800 +1.8% |
| 2023 | $7,647 +15.6% | $554,600 +0.8% |
| 2022 | $6,613 +1% | $550,000 +18.8% |
| 2021 | $6,549 +2.5% | $463,000 -0.9% |
| 2020 | $6,391 -2.4% | $467,000 +7.4% |
| 2019 | $6,549 +2.5% | $435,000 +5.6% |
| 2018 | $6,391 +16.2% | $412,000 +15.4% |
| 2017 | $5,500 +1.3% | $357,000 |
| 2016 | $5,430 -2.2% | $357,000 -5.8% |
| 2015 | $5,551 -7.7% | $379,000 +15.2% |
| 2014 | $6,015 +19.9% | $329,000 +5.1% |
| 2013 | $5,016 -4.3% | $313,000 -6.6% |
| 2012 | $5,240 +4.8% | $335,000 -0.9% |
| 2011 | $5,001 +0.6% | $338,000 -7.9% |
| 2010 | $4,973 -2.2% | $367,000 -7.8% |
| 2009 | $5,087 +50.4% | $398,000 +47.4% |
| 2006 | $3,381 +3.7% | $270,000 +5.1% |
| 2005 | $3,259 -2.2% | $257,000 +4% |
| 2004 | $3,334 +10.6% | $247,000 +12.6% |
| 2002 | $3,015 -21.7% | $219,300 |
| 2001 | $3,851 | -- |
Find assessor info on the county website
Neighborhood: 55426
Nearby homes
- $790,0004 bd3 ba3.7k sqft6560 Cortlawn Cir N, Golden Valley, MN 55426Off Market
- $795,6005 bd4 ba4.1k sqft100 Florida Ct, Golden Valley, MN 55426Off Market
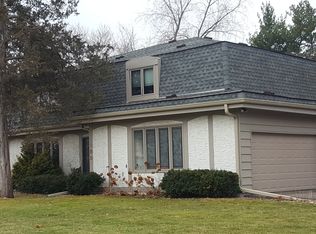
- $1,238,0005 bd4 ba4.1k sqft100 Florida Ct S, Minneapolis, MN 55426Off Market
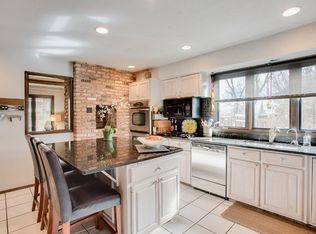
- $626,2002 bd2 ba1.2k sqft110 Florida Ct, Golden Valley, MN 55426Off Market
- $507,2005 bd2 ba2.1k sqft110 Florida Ct S, Minneapolis, MN 55426Off Market
- $940,9004 bd4 ba4k sqft6530 Western Ave, Golden Valley, MN 55427Off Market
- $675,5003 bd3 ba2.9k sqft6630 Cortlawn Cir N, Golden Valley, MN 55426Off Market
- $713,4004 bd2 ba1.7k sqft6525 Cortlawn Cir N, Golden Valley, MN 55426Off Market
Nearby schools
GreatSchools rating
- 7/10Meadowbrook Elementary SchoolGrades: PK-5Distance: 0.7 mi
- 5/10Hopkins North Junior High SchoolGrades: 6-8Distance: 2.9 mi
- 8/10Hopkins Senior High SchoolGrades: 9-12Distance: 2.8 mi
Get a cash offer in 3 minutes
Find out how much your home could sell for in as little as 3 minutes with a no-obligation cash offer.
Estimated market value
$665,500
Get a cash offer in 3 minutes
Find out how much your home could sell for in as little as 3 minutes with a no-obligation cash offer.
Estimated market value
$665,500
- Minnesota
- Hennepin County
- Golden Valley
- 55426
- 6530 Cortlawn Cir N
Nearby cities
Nearby zip codes
Other Golden Valley Topics
