
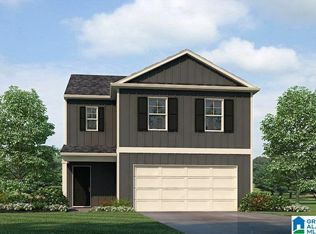

The Prestwick plan (exterior photo is representative of a Prestwick plan) is a beautiful 3 bedroom 2.5 bath home with open concept living.. The family room opens to the kitchen with granite counter tops, laminate flooring in the living area. The spacious master suite is located on the main level. The additional bedrooms and a full bath are located on the 2nd floor. The neighborhood has easy access to I-459 and close to shopping and restaurants. Photos are representative of another similar floor plan
This property is not currently displayed as for sale or rent on Zillow. This may be different from what's on other websites or public sources.