Skip main navigation
Sold for $660,000
  • $660,000

    6530 E 106th St, Tulsa, OK 74133

    4beds
    4,274sqft
    Single Family Residence
    Built in 1979
    0.55 Acres Lot
    $667,300 Zestimate®
    $154/sqft
    $4,441 Estimated rent

    Home value

    $667,300

    $627,000 - $707,000

    $4,441/mo

    Zestimate® history
    Loading
    Loading...

    Owner options

    List your home for rent

    $4,441/mo

    Rent Zestimate®

    Find your next renter with Zillow Rental Manager. Plus, with online applications, you can quickly screen prospective tenants – for free.

    Learn more

    $4,441/mo

    Rent Zestimate®

    Refinance and save

    $4,133/mo

    Est. payment

    Refinancing to a lower rate could help reduce your monthly payments and save thousands over the life of the loan.

    See today's rates

    $4,133/mo

    Est. payment

    Explore your selling options

    Work with a Zillow partner agent

    Leverage their expertise and Zillow's premium Showcase listings to get your home seen by more buyers.

    Get started

    List with your own agent

    Get your home in front of millions of buyers by listing it on Zillow.

    Learn how to do it

    Sell it yourself

    Take full control of how buyers see your home on Zillow by listing For Sale by Owner (FSBO).

    List your home

    What's special

    Tranquil groundsPrimary suite with fireplaceMature treesWalk in closetsFormal dining areaAbundant wrap-around deckSpacious great room
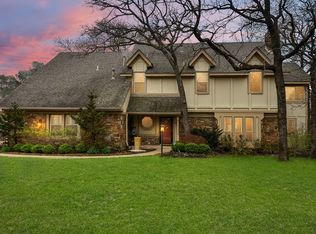
    This story book, stone English Tudor style home tucked away on a sprawling, .55- acre lot is a blend of timeless charm and modern-day appeal. Surrounded by mature trees and lush greenery, the property offers serenity, privacy, and all the conveniences of a well-designed layout. The first floor boasts picture windows throughout that create a light and airy interior, a spacious great room with fireplace that seamlessly flows into the formal dining area, an eat in granite kitchen with niche office space/additional pantry, or a room with exterior access, a magnificent primary suite with fireplace, bookcases and private entrance to backyard for a peaceful retreat, and a powder bath and large utility room that add thoughtful convenience. The second floor offers three spacious bedrooms with walk in closets, two full baths, a “hidden” playroom, and a large office with built in bookcases adjacent to the game room that is the ideal space for movie nights or family fun. The third floor invites you to a cozy loft space — ideal as an exercise room, art studio, or reading nook. The tree canopied backyard is a dream with an abundant wrap-around deck overlooking the tranquil grounds and elevated terrace offering additional and picturesque outdoor entertainment. Car enthusiasts and hobbyists alike will appreciate the four-car garage capacity-an attached two car garage and detached two-car garage with a recreational room and/or potential guest quarters above. This custom designed builder’s home is a rare find in Jenks Southeast and where character, comfort, and functionality meet in perfect harmony.

    Zillow last checked:

    Listing updated:

    Listed by:

    Mickie Bingham 918-630-4434,

    McGraw, REALTORS

    Bought with:

    Irma Meza, 173974

    Keller Williams Preferred

    Source: MLS Technology, Inc.,MLS#: 2529856MLS LogoOriginating MLS: MLS Technology

    Facts & features

    Interior

    Bedrooms & bathrooms
    • Bedrooms: 4
    • Bathrooms: 5
    • Full bathrooms: 3
    • 1/2 bathrooms: 2
    Primary bedroom
    • Description: Master Bedroom,Fireplace,Private Bath,Walk-in Closet
    • Level: First
    Bedroom
    • Description: Bedroom,Walk-in Closet
    • Level: Second
    Bedroom
    • Description: Bedroom,Walk-in Closet
    • Level: Second
    Bedroom
    • Description: Bedroom,Walk-in Closet
    • Level: Second
    Primary bathroom
    • Description: Master Bath,Bathtub,Double Sink,Full Bath,Separate Shower,Whirlpool
    • Level: First
    Bathroom
    • Description: Hall Bath,Full Bath,Shower Only
    • Level: Second
    Bonus room
    • Description: Additional Room,Loft
    • Level: Second
    Dining room
    • Description: Dining Room,Formal
    • Level: First
    Game room
    • Description: Game/Rec Room,Over Garage,Wetbar
    • Level: Second
    Kitchen
    • Description: Kitchen,Breakfast Nook,Eat-In,Pantry
    • Level: First
    Living room
    • Description: Living Room,Fireplace,Great Room
    • Level: First
    Office
    • Description: Office,Bookcase
    • Level: Second
    Recreation
    • Description: Hobby Room,Additional Room
    • Level: Third
    Utility room
    • Description: Utility Room,Inside,Separate,Sink
    • Level: First
    Heating
    • Gas, Multiple Heating Units, Zoned
    Cooling
    • 2 Units, Zoned
    Appliances
    • Included: Built-In Oven, Cooktop, Double Oven, Dishwasher, Disposal, Gas Water Heater, Microwave, Oven, Range, Water Heater
    • Laundry: Washer Hookup, Electric Dryer Hookup, Gas Dryer Hookup
    Features
    • Attic, Wet Bar, Granite Counters, High Speed Internet, Cable TV, Wired for Data, Ceiling Fan(s), Electric Oven Connection, Gas Range Connection, Programmable Thermostat
    • Flooring: Carpet, Hardwood, Tile
    • Windows: Other
    • Basement: None
    • Number of fireplaces: 2
    • Fireplace features: Gas Log, Gas Starter, Wood Burning
    Interior area
    • Total structure area: 4,274
    • Total interior livable area: 4,274 sqft

    Property

    Parking
    • Total spaces: 4
    • Parking features: Attached, Detached, Garage, Shelves, Storage
    • Attached garage spaces: 4
    Features
    • Levels: Three Or More
    • Stories: 3
    • Patio & porch: Covered, Deck, Patio, Porch
    • Exterior features: Sprinkler/Irrigation, Landscaping, Lighting, Rain Gutters
    • Pool features: None
    • Fencing: Chain Link,Full
    Lot
    • Size: 0.55 Acres
    • Features: Mature Trees, Wooded
    Details
    • Additional structures: Second Garage, Garage Apartment

    Construction

    Type & style
    • Home type: SingleFamily
    • Architectural style: English
    • Property subtype: Single Family Residence
    Materials
    • Stone, Wood Frame
    • Foundation: Slab
    • Roof: Asphalt,Fiberglass
    Condition
    • Year built: 1979

    Utilities & green energy

    • Sewer: Public Sewer
    • Water: Public
    • Utilities for property: Cable Available, Electricity Available, Natural Gas Available, Phone Available, Water Available
    Green energy
    • Energy efficient items: Insulation

    Community & HOA

    Community
    • Features: Gutter(s)
    • Security: No Safety Shelter, Security System Owned, Smoke Detector(s)
    • Subdivision: Sheridan Park
    HOA
    • Has HOA: No
    Location
    • Region: Tulsa

    Financial & listing details

    • Price per square foot: $154/sqft
    • Annual tax amount: $5,456
    • Date on market: 7/11/2025
    • Cumulative days on market: 126 days
    • Listing terms: Conventional,FHA,Other

    Price history

    DateEventPrice
    12/12/2025Sold$660,000-3.6%$154/sqft
    Source: MLS Technology, Inc. #2529856 Report a problem
    11/14/2025Pending sale$685,000$160/sqft
    Source: MLS Technology, Inc. #2529856 Report a problem
    10/10/2025Price change$685,000-2%$160/sqft
    Source: MLS Technology, Inc. #2529856 Report a problem
    7/11/2025Listed for sale$699,000$164/sqft
    Source: MLS Technology, Inc. #2529856 Report a problem

    Public tax history

    Tax history is unavailable.

    Neighborhood: Sheridan Heights

    Nearby schools

    GreatSchools rating
    Schools provided by the listing agent
    • Elementary: Southeast
    • Middle: Jenks
    • High: Jenks
    • District: Jenks - Sch Dist (5)

    Source: MLS Technology, Inc.. This data may not be complete. We recommend contacting the local school district to confirm school assignments for this home.

    Get pre-qualified for a loan
    At Zillow Home Loans, we can pre-qualify you in as little as 5 minutes with no impact to your credit score.

    An equal housing lender. NMLS #10287.

    Sell for more on Zillow
    Get a Zillow Showcase℠ listing at no additional cost and you could sell for .
    $667,300
    2% more
    +$13,346
    With Zillow Showcase(estimated)
    $680,646