Possibly the perfect home, this La Marina home has just about everything a buyer could want. 4 bedrooms, 2 baths, inground salt water pool, recently remodeled kitchen and baths, and ideal cul-de-sac location.
The kitchen features stainless KitchenAid appliances, Cesar Stone hard surface counters over newer custom cabinetry. Adjacent to the kitchen is the laundry nook. The kitchen is ideally located towards the rear of the home with perfect flow to the back yard and a sunny wall of windows overlooking the pool and outdoor cooking area.
The living room features a wood burning fireplace with gas starter, finished with travertine stone and graced by a wood mantle. Connecting the living room and kitchen is the dining room with double glass sliders to the covered porch area and back yard.
Down the hallway are 4 bedrooms, one is used as an office. The common bathroom has been wonderfully remodeled with dual sinks and leather finished granite counters over newer cabinetry. The oversize shower is finished in porcelain tile with a designer's touch.
At the rear is the master suite, featuring extra closet space and a private 3/4 bath remodeled with quartz solid surface counters and a spacious glass enclosed shower.
Through the main portion of the home, flooring has been upgraded to a Hickory engineered hardwood, while bedrooms are carpeted for warmth. Baseboards have been upgraded and crown molding added.
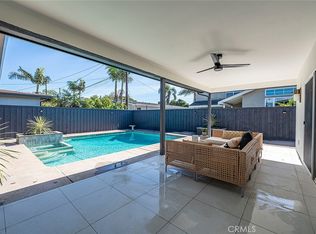
The back yard includes an inground saltwater pool, raised hot tub, conversational corner with free standing natural gas fireplace, partially covered patio, and an outdoor kitchen with granite counters, stone facia, and DCS grill and refrigerator.
Additional features include a two car garage with auto opener, central heat and AC, dual pane windows and doors, newer exterior stucco with smooth trowel finish, TV mount in the partially covered outdoor seating area, plantation shutters, and a Bearss lime tree by the front yard patio.
Mechanically the home is in excellent condition. The roof is approx. 8 years old, plumbing has been upgraded to copper, electrical service is provided by a newer 200 amp main panel and sub panel in garage with 220v.
This home is just about perfect. Great condition, great location, a great layout and fabulous back yard. A new buyer will be lucky to call this home.
Sold for $1,578,605
Listed by: John Dumke, Broker • John Dumke • Contact: 562-572-2296
Bought with: Peter Chang
$1,578,605
6530 E Driscoll St, Long Beach, CA 90815
4beds
1,698sqft
Single Family Residence
Built in 1955
7,083 Square Feet Lot
$1,542,500 Zestimate®
$930/sqft
$5,578 Estimated rent
Home value
$1,542,500
$1.45M - $1.65M
$5,578/mo
Zestimate® history
Owner options
List your home for rent
$5,578/mo
Rent Zestimate®
Find your next renter with Zillow Rental Manager. Plus, with online applications, you can quickly screen prospective tenants – for free.
$5,578/mo
Rent Zestimate®
Refinance and save
$10,009/mo
Est. payment
Refinancing to a lower rate could help reduce your monthly payments and save thousands over the life of the loan.
$10,009/mo
Est. payment
Explore your selling options
Work with a Zillow partner agent
Leverage their expertise and Zillow's premium Showcase listings to get your home seen by more buyers.
Get startedList with your own agent
Get your home in front of millions of buyers by listing it on Zillow.
Learn how to do itSell it yourself
Take full control of how buyers see your home on Zillow by listing For Sale by Owner (FSBO).
List your homeWhat's special
Wood burning fireplaceAuto openerHickory engineered hardwoodWood mantleLa marina homeLeather finished granite countersTv mount
Zillow last checked:
Listing updated:
Listed by:
John Dumke DRE #01030015 562-572-2296,
John Dumke, Broker
Bought with:
Peter Chang, DRE #01904250
Peter Chang
Source: CRMLS,MLS#: PW24073817 Originating MLS: California Regional MLS
Originating MLS: California Regional MLSFacts & features
Interior
Bedrooms & bathrooms
- Bedrooms: 4
- Bathrooms: 2
- Full bathrooms: 2
- Main level bathrooms: 2
- Main level bedrooms: 4
Rooms
- Room types: Bedroom, Living Room, Dining Room
Bedroom
- Features: All Bedrooms Down
Bedroom
- Features: Bedroom on Main Level
Bathroom
- Features: Dual Sinks, Remodeled
Heating
- Central
Cooling
- Central Air
Appliances
- Included: Dishwasher, Gas Range, Range Hood
- Laundry: In Kitchen
Features
- Crown Molding, Separate/Formal Dining Room, Granite Counters, Recessed Lighting, All Bedrooms Down, Bedroom on Main Level
- Windows: Double Pane Windows
- Has fireplace: Yes
- Fireplace features: Gas Starter, Living Room
- Common walls with other units/homes: No Common Walls
Interior area
- Total interior livable area: 1,698 sqft
Property
Parking
- Total spaces: 2
- Parking features: Driveway, Garage Faces Front, Garage
- Attached garage spaces: 2
Features
- Levels: One
- Stories: 1
- Entry location: Ground Level
- Patio & porch: Covered
- Has private pool: Yes
- Pool features: Heated, In Ground, Private
- Has spa: Yes
- Spa features: Private
- Has view: Yes
- View description: None
Lot
- Size: 7,083 Square Feet
- Features: Cul-De-Sac, Sprinkler System
Details
- Parcel number: 7239011011
- Zoning: LBR1N
- Special conditions: Standard
Construction
Type & style
- Home type: SingleFamily
- Architectural style: Mid-Century Modern
- Property subtype: Single Family Residence
Condition
- New construction: No
- Year built: 1955
Utilities & green energy
- Electric: 220 Volts in Garage
- Sewer: Public Sewer
- Water: Public
Community & HOA
Community
- Features: Storm Drain(s), Street Lights, Sidewalks
- Subdivision: La Marina Estates (Lme)
Location
- Region: Long Beach
Financial & listing details
- Price per square foot: $930/sqft
- Tax assessed value: $1,610,172
- Annual tax amount: $20,928
- Date on market: 4/13/2024
- Cumulative days on market: 8 days
- Listing terms: Cash,Cash to New Loan
Price history
| Date | Event | Price |
|---|---|---|
| 5/17/2024 | Sold | $1,578,605+31.8%$930/sqft |
Source:  CRMLS #PW24073817 Report a problem CRMLS #PW24073817 Report a problem | ||
| 4/22/2024 | Pending sale | $1,198,000$706/sqft |
Source: CRMLS #PW24073817 Report a problem | ||
| 4/14/2024 | Listed for sale | $1,198,000+82.9%$706/sqft |
Source: CRMLS #PW24073817 Report a problem | ||
| 8/31/2004 | Sold | $655,000+191.1%$386/sqft |
Source: Public Record Report a problem | ||
| 4/30/1997 | Sold | $225,000$133/sqft |
Source: Public Record Report a problem | ||
Public tax history
| Year | Property taxes | Tax assessment |
|---|---|---|
| 2025 | $20,928 +73.3% | $1,610,172 +70.9% |
| 2024 | $12,077 +1.6% | $942,384 +2% |
| 2023 | $11,883 +6.5% | $923,907 +2% |
| 2022 | $11,154 +1.9% | $905,792 +2% |
| 2021 | $10,945 +0.3% | $888,032 +1% |
| 2020 | $10,914 | $878,927 +7.4% |
| 2019 | $10,914 +7.9% | $818,000 |
| 2018 | $10,114 | $818,000 +9.8% |
| 2017 | $10,114 +8.7% | $745,000 +7.8% |
| 2016 | $9,309 +13.6% | $691,000 |
| 2015 | $8,197 +1.6% | $691,000 |
| 2014 | $8,072 | $691,000 +19.3% |
| 2012 | -- | $579,000 |
| 2011 | -- | $579,000 -5.3% |
| 2010 | -- | $611,300 |
| 2009 | -- | $611,300 |
| 2008 | -- | $611,300 -14.8% |
| 2007 | -- | $717,461 +7.4% |
| 2006 | -- | $668,100 |
| 2005 | -- | $668,100 +159.2% |
| 2004 | -- | $257,738 +1.9% |
| 2003 | -- | $253,016 +2% |
| 2002 | -- | $248,056 +4% |
| 2000 | -- | $238,425 |
Find assessor info on the county website
Neighborhood: State College Area
Nearby homes
- $1,995,0004 bd3 ba2.5k sqft6520 E Driscoll St, Long Beach, CA 90815Sold
- $996,5003 bd2 ba1.4k sqft6540 E Driscoll St, Long Beach, CA 90815Off Market
- $1,300,0003 bd2 ba1.8k sqft6531 E Espanita St, Long Beach, CA 90815Sold
- $1,030,8003 bd2 ba1.3k sqft6541 E Espanita St, Long Beach, CA 90815Off Market
- $1,388,6007 bd4 ba2.9k sqft6521 E Espanita St, Long Beach, CA 90815Off Market
- $1,425,0004 bd3 ba3k sqft6510 E Driscoll St, Long Beach, CA 90815Sold
- $1,335,0003 bd2 ba2k sqft6531 E Driscoll St, Long Beach, CA 90815Off Market
- $1,394,2004 bd3 ba2.2k sqft6550 E Driscoll St, Long Beach, CA 90815Off Market
Nearby schools
GreatSchools rating
- 8/10Tincher Preparatory SchoolGrades: K-8Distance: 0.2 mi
- 6/10Wilson High SchoolGrades: 9-12Distance: 2.2 mi
Get a cash offer in 3 minutes
Find out how much your home could sell for in as little as 3 minutes with a no-obligation cash offer.
Estimated market value
$1,542,500
Get a cash offer in 3 minutes
Find out how much your home could sell for in as little as 3 minutes with a no-obligation cash offer.
Estimated market value
$1,542,500
- California
- Los Angeles County
- Long Beach
- 90815
- State College Area
- 6530 E Driscoll St
Nearby cities
Nearby neighborhoods
Nearby zip codes
Other Long Beach Topics
