MOVE-IN READY + INCREDIBLE Incentives!
For a limited time, receive:
✔ $7,500 toward Buyer's closing costs
✔ 3 Years of HOA Dues PREPAID
✔ Additional $3,000 in closing costs with Seller's Preferred Lender. That's up to $10,500 in closing assistance PLUS HOA savings! (Must Close 30 Days from Contract Date)
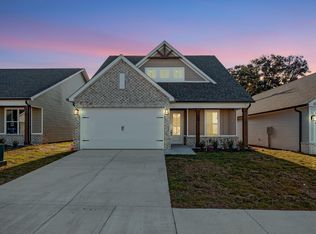
Located in Ooltewah, TN, the Orchid floor plan offers two bedrooms and two full baths all on one level with no stairs, making everyday living easy and comfortable. The open concept layout features vaulted ceilings and a bright, welcoming living space. The kitchen includes granite countertops, stainless steel appliances, a pantry, and a conveniently located laundry area. Kitchen upgrades include a tile kitchen backsplash and under cabinet lighting! The primary suite offers a walk in closet and a full bath with a granite topped double vanity. The second bedroom includes its own attached full bath and additional storage.
Enjoy low maintenance living with lawn care included through the HOA. Just minutes from Cambridge Square and I 75, James Creek offers county only taxes, EPB fiber internet availability, and a one year builder warranty. A privacy fence will be added behind the home along Ooltewah Georgetown Road. Photos are of another Orchid floor plan and finishes may vary. Schedule your private tour today. (Photos are of another Orchid plan home. Finishes are different in this home)
Sold for $365,000
$365,000
6530 Elizabeth Ann Way #115, Ooltewah, TN 37363
2beds
1,411sqft
Single Family Residence
Built in 2026
8,712 Square Feet Lot
$366,100 Zestimate®
$259/sqft
$1,997 Estimated rent
Home value
$366,100
$344,000 - $388,000
$1,997/mo
Zestimate® history
Owner options
List your home for rent
$1,997/mo
Rent Zestimate®
Find your next renter with Zillow Rental Manager. Plus, with online applications, you can quickly screen prospective tenants – for free.
$1,997/mo
Rent Zestimate®
Refinance and save
$3,066/mo
Est. payment
Refinancing to a lower rate could help reduce your monthly payments and save thousands over the life of the loan.
$3,066/mo
Est. payment
Explore your selling options
Work with a Zillow partner agent
Leverage their expertise and Zillow's premium Showcase listings to get your home seen by more buyers.
Get startedList with your own agent
Get your home in front of millions of buyers by listing it on Zillow.
Learn how to do itSell it yourself
Take full control of how buyers see your home on Zillow by listing For Sale by Owner (FSBO).
List your homeWhat's special
Zillow last checked:
Listing updated:
Listed by:
David Dees 423-368-0059,
Woody Creek Realty, LLC,
Callie Ball 601-760-8187,
Woody Creek Realty, LLC
Bought with:
David Dees, 343356
Woody Creek Realty, LLC
Source: Greater Chattanooga Realtors,MLS#: 1532900
Facts & features
Interior
Bedrooms & bathrooms
- Bedrooms: 2
- Bathrooms: 2
- Full bathrooms: 2
Heating
- Central, Electric
Cooling
- Central Air, Electric
Appliances
- Included: Disposal, Dishwasher, Electric Range, Free-Standing Electric Oven, Free-Standing Electric Range, Microwave, Water Heater
- Laundry: Electric Dryer Hookup, Laundry Room, Main Level, Washer Hookup
Features
- Ceiling Fan(s), Double Vanity, Granite Counters, High Ceilings, Kitchen Island, Open Floorplan, Pantry, Primary Downstairs, Recessed Lighting, Vaulted Ceiling(s), Walk-In Closet(s), Tub/shower Combo
- Flooring: Carpet, Laminate, Other, Plank
- Windows: Double Pane Windows
- Has basement: No
- Has fireplace: No
Interior area
- Total structure area: 1,411
- Total interior livable area: 1,411 sqft
- Finished area above ground: 1,411
Property
Parking
- Total spaces: 2
- Parking features: Concrete, Driveway
- Attached garage spaces: 2
Accessibility
- Accessibility features: Accessible Bedroom, Accessible Central Living Area, Accessible Doors
Features
- Levels: One
- Stories: 1
- Patio & porch: Covered, Patio, Porch, Porch - Covered
- Exterior features: Lighting
Lot
- Size: 8,712 Square Feet
- Features: Level
Details
- Parcel number: 123g I 004
Construction
Type & style
- Home type: SingleFamily
- Property subtype: Single Family Residence
Materials
- Brick, HardiPlank Type, Vinyl Siding
- Foundation: Slab
- Roof: Asphalt,Shingle
Condition
- Under Construction
- New construction: Yes
- Year built: 2026
Utilities & green energy
- Sewer: Public Sewer
- Water: Public
- Utilities for property: Cable Available, Electricity Connected, Natural Gas Not Available, Phone Available, Sewer Connected, Underground Utilities, Water Connected
Community & HOA
Community
- Features: Street Lights, Sidewalks
- Subdivision: James Creek
HOA
- Has HOA: Yes
- Amenities included: Picnic Area
- Services included: Other
- HOA fee: $900 annually
Location
- Region: Ooltewah
Financial & listing details
- Price per square foot: $259/sqft
- Date on market: 4/20/2026
- Listing terms: Cash,Conventional,FHA,USDA Loan,VA Loan
Price history
| Date | Event | Price |
|---|---|---|
| 6/8/2026 | Sold | $365,000$259/sqft |
Source: Greater Chattanooga Realtors #1532900 Report a problem | ||
| 5/9/2026 | Contingent | $365,000$259/sqft |
Source: Greater Chattanooga Realtors #1532900 Report a problem | ||
| 4/20/2026 | Listed for sale | $365,000$259/sqft |
Source: Greater Chattanooga Realtors #1532900 Report a problem | ||
Public tax history
Tax history is unavailable.
Neighborhood: 37363
Nearby homes
- $365,0001 Acres6530 Elizabeth Ann Way, Ooltewah, TN 37363Sold
- $70,0001 Acres6538 Elizabeth Ann Way, Ooltewah, TN 37363Off Market
- $415,0003 bd3 ba2.3k sqft6538 Elizabeth Ann Way LOT 114, Ooltewah, TN 37363New Construction
- $70,0001 Acres6522 Elizabeth Ann Way, Ooltewah, TN 37363Off Market
- $70,0001 Acres6546 Elizabeth Ann Way, Ooltewah, TN 37363Off Market
- $368,0003 bd3 ba1.7k sqft6546 Elizabeth Ann Way LOT 113, Ooltewah, TN 37363New Construction
- $70,0001 Acres6514 Elizabeth Ann Way, Ooltewah, TN 37363Off Market
- $350,0001 Acres6554 Elizabeth Ann Way, Ooltewah, TN 37363Sold
Nearby schools
GreatSchools rating
- 9/10Ooltewah Elementary SchoolGrades: PK-5Distance: 1.6 mi
- 7/10Hunter Middle SchoolGrades: 6-8Distance: 2.5 mi
- 5/10Ooltewah High SchoolGrades: 9-12Distance: 1.3 mi
Schools provided by the listing agent
- Elementary: Ooltewah Elementary
- Middle: Hunter Middle
- High: Ooltewah
Source: Greater Chattanooga Realtors. This data may not be complete. We recommend contacting the local school district to confirm school assignments for this home.
Get a cash offer in 3 minutes
Find out how much your home could sell for in as little as 3 minutes with a no-obligation cash offer.
Estimated market value
$366,100
Get a cash offer in 3 minutes
Find out how much your home could sell for in as little as 3 minutes with a no-obligation cash offer.
Estimated market value
$366,100
- Tennessee
- Hamilton County
- Ooltewah
- 37363
- 6530 Elizabeth Ann Way Unit 115
Nearby cities
Nearby zip codes
Other Ooltewah Topics
