Elegant and stunning, move-in ready in Langley Oaks. Renovations abound in this 6 bedroom, 3.5 bath, 3 car garage home. Brick front with in-ground pool sited on a serene 1-acre wooded lot. A home with its own private cul-de-sac where the kids can play with no worry of traffic. The gracious floor plan is designed to serve today’s busy family and is complimented by an abundance of areas for outdoor activities. Great flowing main level includes formal living and dining rooms, sunroom, library, kitchen, family room and bonus flex room. Two story grand foyer includes L-shaped staircase, porcelain tile and wainscoting. Living room has wood burning fireplace and flows to the dining room. A spectacular sunroom with walls of windows providing an abundance of natural light is off the dining room. The well-designed, gourmet center island kitchen includes a breakfast bar and separate eating area. The kitchen features new white quartz countertops, Brookhaven cabinets, Viking range and downdraft, GE wall oven/microwave combination, Aline drink refrigerator, undermount GE water filtration system, and InstaHot and cold water dispenser. The kitchen together with family room (gas fireplace) and adjacent bonus room provide great spaces for indoor gatherings and activities. The library has beautiful wood built-ins surrounding a wood burning fireplace. The main level laundry/mud room has custom built-in cubbies and ironing station. The mudroom can be accessed directly from the three car garage. There are four spacious bedrooms upstairs for the family with a recreation room, two more bedrooms and a full bath for guests on the lower level. The owner’s suite has bath with separate tub/shower, vaulted ceiling and balcony. The kitchen and family room lead to a deck with a large screened-in area as well as an open area overlooking the pool and yard. Professionally landscaped with ambient landscape lighting and irrigation system. Experience the perfect blend of luxury, privacy and convenience in this exceptional home. Nearby trail leads to the Potomac River. Walking distance to Langley High School and Clemyjontri Park. Moments away from Tysons Corner with upscale shopping, fine dining and premier entertainment. Easy access to Georgetown Pike, I495, I66, Dulles Toll Road and the Silver Line Metro. No HOA. Property is not subject to Langley Home Owners Association. A very versatile home. Hurry! (Photos and Virtual Tour now available)
Sold for $2,610,000
$2,610,000
6530 Heather Brook Ct, Mc Lean, VA 22101
6beds
6,195sqft
Single Family Residence
Built in 1986
1.06 Acres Lot
$2,655,300 Zestimate®
$421/sqft
$7,798 Estimated rent
Home value
$2,655,300
$2.50M - $2.84M
$7,798/mo
Zestimate® history
Owner options
List your home for rent
$7,798/mo
Rent Zestimate®
Find your next renter with Zillow Rental Manager. Plus, with online applications, you can quickly screen prospective tenants – for free.
$7,798/mo
Rent Zestimate®
Refinance and save
$15,866/mo
Est. payment
Refinancing to a lower rate could help reduce your monthly payments and save thousands over the life of the loan.
$15,866/mo
Est. payment
Explore your selling options
Work with a Zillow partner agent
Leverage their expertise and Zillow's premium Showcase listings to get your home seen by more buyers.
Get startedList with your own agent
Get your home in front of millions of buyers by listing it on Zillow.
Learn how to do itSell it yourself
Take full control of how buyers see your home on Zillow by listing For Sale by Owner (FSBO).
List your homeWhat's special
In-ground poolIrrigation systemGas fireplaceCustom built-in cubbiesRecreation roomIroning stationPrivate cul-de-sac
Zillow last checked:
Listing updated:
Listed by:
Kay Hollar 703-893-6650,
Pearson Smith Realty, LLC
Bought with:
NON MEMBER, 0225194075
Non Subscribing Office
Source: Bright MLS,MLS#: VAFX2235942
Facts & features
Interior
Bedrooms & bathrooms
- Bedrooms: 6
- Bathrooms: 4
- Full bathrooms: 3
- 1/2 bathrooms: 1
- Main level bathrooms: 1
Basement
- Area: 2152
Heating
- Heat Pump, Zoned, Forced Air, Natural Gas, Electric
Cooling
- Central Air, Electric
Appliances
- Included: Microwave, Down Draft, Cooktop, Dishwasher, Disposal, Dryer, Exhaust Fan, Ice Maker, Instant Hot Water, Oven, Refrigerator, Stainless Steel Appliance(s), Washer, Water Heater, Electric Water Heater
- Laundry: Main Level
Features
- Attic/House Fan, Soaking Tub, Bathroom - Tub Shower, Bathroom - Walk-In Shower, Breakfast Area, Built-in Features, Butlers Pantry, Cedar Closet(s), Ceiling Fan(s), Dining Area, Family Room Off Kitchen, Floor Plan - Traditional, Formal/Separate Dining Room, Eat-in Kitchen, Kitchen - Gourmet, Kitchen - Table Space, Pantry, Recessed Lighting, Sound System, Store/Office, Upgraded Countertops, Wainscotting, Walk-In Closet(s)
- Flooring: Hardwood, Tile/Brick, Carpet, Wood
- Windows: Skylight(s)
- Basement: Partial
- Number of fireplaces: 3
- Fireplace features: Brick, Gas/Propane, Mantel(s), Wood Burning, Glass Doors
Interior area
- Total structure area: 6,733
- Total interior livable area: 6,195 sqft
- Finished area above ground: 4,581
- Finished area below ground: 1,614
Property
Parking
- Total spaces: 3
- Parking features: Garage Faces Front, Garage Door Opener, Attached
- Attached garage spaces: 3
Accessibility
- Accessibility features: None
Features
- Levels: Three
- Stories: 3
- Patio & porch: Deck, Screened, Roof Deck
- Exterior features: Lighting, Underground Lawn Sprinkler
- Has private pool: Yes
- Pool features: Fenced, Filtered, Heated, In Ground, Private
- Fencing: Aluminum
Lot
- Size: 1.06 Acres
- Features: Backs to Trees, Cul-De-Sac, Landscaped, No Thru Street, Wooded
Details
- Additional structures: Above Grade, Below Grade
- Parcel number: 0212 07 0002
- Zoning: 111
- Special conditions: Standard
Construction
Type & style
- Home type: SingleFamily
- Architectural style: Colonial
- Property subtype: Single Family Residence
Materials
- Brick, Combination
- Foundation: Slab
Condition
- Excellent
- New construction: No
- Year built: 1986
Utilities & green energy
- Sewer: Public Sewer
- Water: Public
Community & HOA
Community
- Security: Fire Sprinkler System
- Subdivision: Langley Oaks
HOA
- Has HOA: No
Location
- Region: Mc Lean
Financial & listing details
- Price per square foot: $421/sqft
- Tax assessed value: $2,120,790
- Annual tax amount: $25,057
- Date on market: 5/1/2025
- Listing agreement: Exclusive Right To Sell
- Ownership: Fee Simple
Price history
| Date | Event | Price |
|---|---|---|
| 6/11/2025 | Sold | $2,610,000+0.8%$421/sqft |
Source:  Bright MLS #VAFX2235942 Report a problem Bright MLS #VAFX2235942 Report a problem | ||
| 5/9/2025 | Contingent | $2,590,000$418/sqft |
Source: Bright MLS #VAFX2235942 Report a problem | ||
| 5/1/2025 | Listed for sale | $2,590,000+85%$418/sqft |
Source: Bright MLS #VAFX2235942 Report a problem | ||
| 8/28/2002 | Sold | $1,400,000+30.8%$226/sqft |
Source: Public Record Report a problem | ||
| 1/10/2000 | Sold | $1,070,000$173/sqft |
Source: Public Record Report a problem | ||
Public tax history
| Year | Property taxes | Tax assessment |
|---|---|---|
| 2025 | $25,004 +7.1% | $2,120,790 +7.3% |
| 2024 | $23,353 +2.7% | $1,976,550 +0% |
| 2023 | $22,749 +7.1% | $1,975,600 +8.5% |
| 2022 | $21,236 | $1,820,510 +8.4% |
| 2021 | -- | $1,679,310 -3% |
| 2020 | $20,893 | $1,731,680 |
| 2019 | $20,893 +7.2% | $1,731,680 +7.2% |
| 2018 | $19,489 +1.9% | $1,615,340 |
| 2017 | $19,126 +0.2% | $1,615,340 |
| 2016 | $19,085 +4.9% | $1,615,340 +1.1% |
| 2015 | $18,197 +7.2% | $1,597,600 +7% |
| 2014 | $16,973 | $1,493,450 +3.8% |
| 2013 | -- | $1,438,210 +10% |
| 2012 | -- | $1,307,690 +0.8% |
| 2011 | -- | $1,296,970 +2% |
| 2010 | -- | $1,271,810 -5% |
| 2009 | -- | $1,338,330 -3.4% |
| 2008 | -- | $1,385,810 -10.7% |
| 2007 | -- | $1,552,620 +23.6% |
| 2003 | -- | $1,255,855 +14.2% |
| 2002 | -- | $1,099,300 +14% |
| 2001 | -- | $964,300 |
Find assessor info on the county website
Neighborhood: 22101
Nearby homes
- $1,892,7004 bd3 ba3.6k sqft6638 Holland St, Mc Lean, VA 22101Off Market
- $4,429,1007 bd9 ba10k sqft6630 Holland St, Mc Lean, VA 22101Off Market

- $2,077,9005 bd3 ba3.4k sqft6619 Heidi Ct, Mc Lean, VA 22101Off Market
- $2,192,1007 bd5 ba7.5k sqft6621 Heidi Ct, Mc Lean, VA 22101Off Market
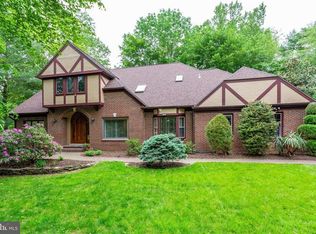
- $2,577,9004 bd5 ba5.1k sqft6528 Heather Brook Ct, Mc Lean, VA 22101Off Market
- $2,058,5004 bd3 ba3.4k sqft6620 Heidi Ct, Mclean, VA 22101Off Market
- $3,430,1005 bd6 ba7.7k sqft6644 Holland St, Mc Lean, VA 22101Off Market
- $1,962,5007 bd4 ba3k sqft6617 Heidi Ct, Mc Lean, VA 22101Off Market
Nearby schools
GreatSchools rating
- 10/10Churchill Road Elementary SchoolGrades: PK-6Distance: 1.3 mi
- 10/10Cooper Middle SchoolGrades: 7-8Distance: 1.2 mi
- 10/10Langley High SchoolGrades: 9-12Distance: 0.7 mi
Schools provided by the listing agent
- Elementary: Churchill Road
- Middle: Cooper
- High: Langley
- District: Fairfax County Public Schools
Source: Bright MLS. This data may not be complete. We recommend contacting the local school district to confirm school assignments for this home.
Get a cash offer in 3 minutes
Find out how much your home could sell for in as little as 3 minutes with a no-obligation cash offer.
Estimated market value
$2,655,300
Get a cash offer in 3 minutes
Find out how much your home could sell for in as little as 3 minutes with a no-obligation cash offer.
Estimated market value
$2,655,300
- Virginia
- Fairfax County
- McLean
- 22101
- 6530 Heather Brook Ct
Nearby cities
Nearby zip codes
Other McLean Topics
