Skip main navigation
Sold for $490,000
  • $490,000

    6530 John Muir Trl, Colorado Springs, CO 80927

    3beds
    2,216sqft
    Single Family Residence
    Built in 2016
    3,097 Square Feet Lot
    $489,900 Zestimate®
    $221/sqft
    $2,684 Estimated rent

    Home value

    $489,900

    $465,000 - $514,000

    $2,684/mo

    Zestimate® history
    Loading
    Loading...

    Owner options

    List your home for rent

    $2,684/mo

    Rent Zestimate®

    Find your next renter with Zillow Rental Manager. Plus, with online applications, you can quickly screen prospective tenants – for free.

    Learn more

    $2,684/mo

    Rent Zestimate®

    Refinance and save

    $3,007/mo

    Est. payment

    Refinancing to a lower rate could help reduce your monthly payments and save thousands over the life of the loan.

    See today's rates

    $3,007/mo

    Est. payment

    Explore your selling options

    Work with a Zillow partner agent

    Leverage their expertise and Zillow's premium Showcase listings to get your home seen by more buyers.

    Get started

    List with your own agent

    Get your home in front of millions of buyers by listing it on Zillow.

    Learn how to do it

    Sell it yourself

    Take full control of how buyers see your home on Zillow by listing For Sale by Owner (FSBO).

    List your home

    What's special

    Pikes peak viewsMultiple deck optionsDouble ovenStainless steel appliancesBrand new carpetUpdated kitchenTons of natural light
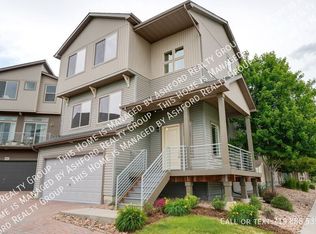
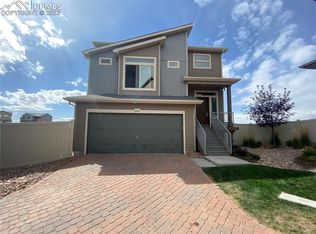
    Location is everything and this lot is RARE to come by! No neighbors behind, pikes peak views and modern updates all throughout the interior. The main level is bright and open with a freshly painted interior, featuring an updated kitchen with rich forest green painted cabinetry, stainless steel appliances, double oven, and an oversized island with organic pendant lighting... Yes this island space is PERFECT for all your future entertaining. You'll have multiple deck options and tons of natural light thanks to 3-sliding glass doors off the main level space. AC is included for comfort in those summer months and the great room includes a substantial fireplace to cozy up next to and lots of cushy floor space (with brand new carpet) for plenty of space to play. Upstairs you'll find all three bedrooms, two full bathrooms, and a conveniently located laundry room just steps from the primary suite. This is a move-in ready gem with a walkout lower level offering even more flexible space for a second living area, office, gym, or playroom. Off of this level is your 2-car garage with 240V already installed so you can plug in your electric vehicle. The backyard backs to open space with NO DIRECT NEIGHBOR BEHIND so when you're out grilling or pouring a glass at sunset you'll have peace to fully unwind. Living at Banning Lewis comes with access to some of the most affordable (yet incredible) amenities like a full size pool, kids splash pad, multiple parks, tennis/pickle ball/dog park and biking or walking trails.

    Zillow last checked:

    Listing updated:

    Listed by:

    Taylor Cardines 808-232-7669,

    LPT Realty LLC

    Bought with:

    Cathy Matthynssens

    Exp Realty LLC

    Source: elevateMLS,MLS#: 6486717MLS Logo

    Facts & features

    Interior

    Bedrooms & bathrooms
    • Bedrooms: 3
    • Bathrooms: 3
    • Full bathrooms: 1
    • 3/4 bathrooms: 1
    • 1/2 bathrooms: 1
    Other
    • Level: Upper
    Heating
    • Forced Air
    Cooling
    • Central Air
    Appliances
    • Included: Dishwasher, Disposal, Dryer, Microwave, Range, Refrigerator, Washer
    • Laundry: Upper Level
    Features
    • Flooring: Carpet, Luxury Vinyl
    • Windows: Window Coverings
    • Basement: Finished
    • Has fireplace: Yes
    Interior area
    • Total structure area: 2,216
    • Total interior livable area: 2,216 sqft
    • Finished area above ground: 1,731
    • Finished area below ground: 485

    Property

    Parking
    • Total spaces: 2
    • Parking features: Attached
    • Attached garage spaces: 2
    Features
    • Levels: 3 Story
    • Stories: 3
    • Patio & porch: Composite, Concrete, Wood Deck, See Prop Desc Remarks
    • Exterior features: Auto Sprinkler System
    • Fencing: Full
    • Has view: Yes
    • View description: Mountain(s), View of Pikes Peak
    Lot
    • Size: 3,097 Square Feet
    • Features: Backs to Open Space, Rear Landscaped
    Details
    • Parcel number: 5310302011

    Construction

    Type & style
    • Home type: SingleFamily
    • Property subtype: Single Family Residence
    Materials
    • Alum/Vinyl/Steel, Frame
    • Foundation: Walk Out
    • Roof: Composite Shingle
    Condition
    • Existing Home
    • New construction: No
    • Year built: 2016
    Details
    • Builder name: Oakwood Homes

    Utilities & green energy

    • Electric: 220 Volts in Garage
    • Water: Assoc/Distr
    • Utilities for property: Cable Available, Electricity Available, Natural Gas Available

    Community & HOA

    Community
    • Features: Clubhouse, Community Center, Dog Park, Fitness Center, Hiking or Biking Trails, Parks or Open Space, Playground, Tennis Court(s), Landscape Maintenance
    HOA
    • Has HOA: Yes
    • Services included: Covenant Enforcement, Maintenance Grounds, Snow Removal, Trash Removal
    • HOA fee: $185 monthly
    Location
    • Region: Colorado Springs

    Financial & listing details

    • Price per square foot: $221/sqft
    • Tax assessed value: $496,301
    • Annual tax amount: $3,305
    • Date on market: 3/11/2026
    • Listing terms: Cash,Conventional,FHA,VA Loan
    • Electric utility on property: Yes

    Price history

    DateEventPrice
    5/8/2026Sold$490,000+1%$221/sqft
    Source: elevateMLS #6486717 Report a problem
    4/21/2026Contingent$485,000$219/sqft
    Source: elevateMLS #6486717 Report a problem
    4/2/2026Price change$485,000-1%$219/sqft
    Source: elevateMLS #6486717 Report a problem
    3/11/2026Listed for sale$490,000+3.2%$221/sqft
    Source: elevateMLS #6486717 Report a problem
    4/19/2024Sold$475,000-1%$214/sqft
    Source: elevateMLS #4777211 Report a problem
    3/8/2024Listed for sale$480,000+37.1%$217/sqft
    Source: elevateMLS #4777211 Report a problem
    10/19/2021Listing removed--
    Source: Zillow Rental Manager Report a problem
    10/17/2021Listed for rent$2,500$1/sqft
    Source: Zillow Rental Manager Report a problem
    4/22/2019Sold$350,000+1.4%$158/sqft
    Source: Public Record Report a problem
    2/6/2019Listed for sale$344,999+11.3%$156/sqft
    Source: Parker St Claire Llc #9141818 Report a problem
    11/21/2016Sold$310,035$140/sqft
    Source: Public Record Report a problem

    Public tax history

    YearProperty taxesTax assessment
    2024$3,248 +22.9%$33,250
    2023$2,644 -2.3%$33,250 +40.1%
    2022$2,704 $23,730 -2.8%
    2021-- $24,410 +6.8%
    2020$2,549 -11.4%$22,860
    2019$2,879 +3.8%$22,860 +4.6%
    2018$2,774 +0.2%$21,850
    2017$2,768 -0.2%$21,850 +1417.4%
    2016$2,774 $1,440
    Find assessor info on the county website

    Neighborhood: Falcon

    Nearby schools

    GreatSchools rating
    Schools provided by the listing agent
    • District: District 49

    Source: elevateMLS. This data may not be complete. We recommend contacting the local school district to confirm school assignments for this home.

    Get a cash offer in 3 minutes
    Find out how much your home could sell for in as little as 3 minutes with a no-obligation cash offer.
    Estimated market value
    $489,900
    Get a cash offer in 3 minutes
    Find out how much your home could sell for in as little as 3 minutes with a no-obligation cash offer.
    Estimated market value
    $489,900