Welcome to this stunning residence located in the charming East Avalon Hills neighborhood of Indianapolis. Spanning an impressive 4,184 square feet, this home boasts four spacious bedrooms and 2.5 bathrooms, providing ample room for comfortable living. The inviting great room, complete with a cozy fireplace and built-ins, serves as the heart of the home, perfect for gatherings or quiet relaxation. Fresh paint and new carpeting throughout accentuate the home's classic appeal, while the refinished hardwood floors in the kitchen bring a touch of elegance. Step outside to discover an expansive yard, ideal for outdoor activities or serene evenings under the stars. The full basement, featuring a dedicated workshop, offers endless possibilities for hobbies, storage, or additional living space. The formal dining room sets the stage for memorable meals, showcasing the home's commitment to both function and style. This residence is a true step back in time, where rooms are large, inviting, and designed for a modern lifestyle.
Sold
$416,250
6530 Kingswood Dr, Indianapolis, IN 46256
4beds
4,184sqft
Residential, Single Family Residence
Built in 1967
0.33 Acres Lot
$420,600 Zestimate®
$99/sqft
$3,741 Estimated rent
Home value
$420,600
$387,000 - $458,000
$3,741/mo
Zestimate® history
Owner options
List your home for rent
$3,741/mo
Rent Zestimate®
Find your next renter with Zillow Rental Manager. Plus, with online applications, you can quickly screen prospective tenants – for free.
$3,741/mo
Rent Zestimate®
Refinance and save
$2,787/mo
Est. payment
Refinancing to a lower rate could help reduce your monthly payments and save thousands over the life of the loan.
$2,787/mo
Est. payment
Explore your selling options
Work with a Zillow partner agent
Leverage their expertise and Zillow's premium Showcase listings to get your home seen by more buyers.
Get startedList with your own agent
Get your home in front of millions of buyers by listing it on Zillow.
Learn how to do itSell it yourself
Take full control of how buyers see your home on Zillow by listing For Sale by Owner (FSBO).
List your homeWhat's special
Cozy fireplaceFormal dining roomFresh paintNew carpetingExpansive yardRefinished hardwood floors
Zillow last checked:
Listing updated:
Listed by:
Tim Houterloot 317-997-0165,
Keller Williams Indpls Metro N
Bought with:
Zachary Bell
Compass Indiana, LLC
Nicholas Laviolette
Compass Indiana, LLC
Source: MIBOR as distributed by MLS GRID,MLS#: 22036808
Facts & features
Interior
Bedrooms & bathrooms
- Bedrooms: 4
- Bathrooms: 3
- Full bathrooms: 2
- 1/2 bathrooms: 1
- Main level bathrooms: 1
Primary bedroom
- Features: Carpet
- Level: Upper
- Area: 247 Square Feet
- Dimensions: 19x13
Bedroom 2
- Features: Carpet
- Level: Upper
- Area: 180 Square Feet
- Dimensions: 15x12
Bedroom 3
- Features: Carpet
- Level: Upper
- Area: 182 Square Feet
- Dimensions: 14x13
Bedroom 4
- Features: Carpet
- Level: Upper
- Area: 120 Square Feet
- Dimensions: 10x12
Bonus room
- Features: Vinyl
- Level: Basement
- Area: 1056 Square Feet
- Dimensions: 44x24
Breakfast room
- Features: Hardwood
- Level: Main
- Area: 77 Square Feet
- Dimensions: 7x11
Dining room
- Features: Carpet
- Level: Main
- Area: 121 Square Feet
- Dimensions: 11x11
Great room
- Features: Carpet
- Level: Main
- Area: 364 Square Feet
- Dimensions: 28x13
Kitchen
- Features: Hardwood
- Level: Main
- Area: 132 Square Feet
- Dimensions: 11x12
Living room
- Features: Carpet
- Level: Main
- Area: 240 Square Feet
- Dimensions: 20x12
Heating
- Forced Air, Natural Gas
Appliances
- Included: Dishwasher, Dryer, Microwave, Electric Oven, Refrigerator, Trash Compactor, Washer
- Laundry: In Basement, Sink
Features
- Attic Access, Ceiling Fan(s), Hardwood Floors
- Flooring: Hardwood
- Windows: Wood Work Painted, Wood Work Stained
- Basement: Daylight,Finished Walls,Full
- Attic: Access Only
- Number of fireplaces: 1
- Fireplace features: Family Room, Masonry, Living Room
Interior area
- Total structure area: 4,184
- Total interior livable area: 4,184 sqft
- Finished area below ground: 1,144
Property
Parking
- Total spaces: 2
- Parking features: Attached, Storage
- Attached garage spaces: 2
Features
- Levels: Two
- Stories: 2
- Patio & porch: Covered, Patio
Lot
- Size: 0.33 Acres
- Features: Curbs, Sidewalks, Storm Sewer, Suburb, Mature Trees
Details
- Parcel number: 490235119022000400
- Horse amenities: None
Construction
Type & style
- Home type: SingleFamily
- Architectural style: Traditional
- Property subtype: Residential, Single Family Residence
Materials
- Brick, Cement Siding
- Foundation: Concrete Perimeter
Condition
- New construction: No
- Year built: 1967
Utilities & green energy
- Water: Municipal/City
Community & HOA
Community
- Subdivision: East Avalon Hills
HOA
- Has HOA: Yes
- HOA fee: $170 annually
Location
- Region: Indianapolis
Financial & listing details
- Price per square foot: $99/sqft
- Tax assessed value: $366,200
- Annual tax amount: $3,838
- Date on market: 5/16/2025
- Cumulative days on market: 9 days
Price history
| Date | Event | Price |
|---|---|---|
| 7/1/2025 | Sold | $416,250-3%$99/sqft |
Source:  MIBOR as distributed by MLS GRID #22036808 Report a problem MIBOR as distributed by MLS GRID #22036808 Report a problem | ||
| 5/26/2025 | Pending sale | $429,000$103/sqft |
Source: MIBOR as distributed by MLS GRID #22036808 Report a problem | ||
| 5/16/2025 | Listed for sale | $429,000$103/sqft |
Source: MIBOR as distributed by MLS GRID #22036808 Report a problem | ||
Public tax history
| Year | Property taxes | Tax assessment |
|---|---|---|
| 2025 | $3,731 +9.1% | $366,200 +7.5% |
| 2024 | $3,421 +9.2% | $340,600 +8.4% |
| 2023 | $3,132 +21.7% | $314,300 +11% |
| 2022 | $2,574 -3% | $283,100 +22.8% |
| 2021 | $2,653 +14.4% | $230,500 -1.9% |
| 2020 | $2,320 +10.8% | $235,000 +1.3% |
| 2019 | $2,094 -6.5% | $232,000 +10.8% |
| 2018 | $2,239 +0.3% | $209,400 -5.1% |
| 2017 | $2,233 +9.9% | $220,700 +3% |
| 2016 | $2,032 -0.1% | $214,300 +5.3% |
| 2014 | $2,035 +0.6% | $203,500 +1.6% |
| 2013 | $2,023 | $200,300 -1% |
| 2012 | $2,023 | $202,300 +10.7% |
| 2011 | -- | $182,700 |
| 2010 | $1,827 | $182,700 |
| 2009 | $1,827 | $182,700 -6% |
| 2007 | -- | $194,300 -0.7% |
| 2006 | -- | $195,700 +14.4% |
| 2005 | -- | $171,100 |
| 2004 | -- | $171,100 |
| 2003 | -- | $171,100 +67.4% |
| 2002 | -- | $102,200 +200% |
| 2001 | -- | $34,070 |
| 2000 | -- | $34,070 |
Find assessor info on the county website
Neighborhood: Fall Creek
Nearby homes
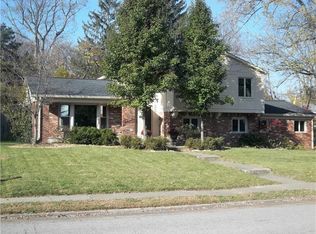
- $406,3004 bd3 ba2.8k sqft6540 Kingswood Dr, Indianapolis, IN 46256Off Market
- $331,700-- bd1 ba2.2k sqft6520 Kingswood Dr, Indianapolis, IN 46256Off Market
- $410,000-- bd1 ba3.5k sqft7110 E 65th St, Indianapolis, IN 46256Off Market
- $347,500-- bd1 ba2k sqft6535 Kingswood Dr, Indianapolis, IN 46256Off Market
- $411,6004 bd3 ba2.5k sqft6525 Kingswood Dr, Indianapolis, IN 46256Off Market
- $352,100-- bd1 ba2.5k sqft7124 E 65th St, Indianapolis, IN 46256Off Market
- $450,4004 bd3 ba3.2k sqft7117 Hampstead Ln, Indianapolis, IN 46256Off Market
- $426,8005 bd3 ba3.1k sqft6515 Kingswood Dr, Indianapolis, IN 46256Off Market
Nearby schools
GreatSchools rating
- 5/10Crestview Elementary SchoolGrades: 1-6Distance: 0.7 mi
- 5/10Fall Creek Valley Middle SchoolGrades: 7-8Distance: 2.6 mi
- 5/10Lawrence North High SchoolGrades: 9-12Distance: 1.4 mi
Get a cash offer in 3 minutes
Find out how much your home could sell for in as little as 3 minutes with a no-obligation cash offer.
Estimated market value
$420,600
Get a cash offer in 3 minutes
Find out how much your home could sell for in as little as 3 minutes with a no-obligation cash offer.
Estimated market value
$420,600
- Indiana
- Marion County
- Indianapolis
- 46256
- Fall Creek
- 6530 Kingswood Dr
Nearby cities
Nearby neighborhoods
Nearby zip codes
Other Indianapolis Topics
