First time on the market in over 40 years! Nestled on over an acre in the highly sought-after Avalon Hills neighborhood on Indianapolis' northeast side, this beautifully maintained home radiates pride of ownership and timeless charm. Thoughtfully designed and built to last, the home features four generously sized bedrooms upstairs, plus a main-level guest or in-law suite with direct access to the back deck and pool - ideal for multi-generational living or visiting guests. The main level offers a warm and inviting family room, showcasing a stunning stone fireplace, exposed beam ceilings, and rustic wood-paneled walls that add a touch of farmhouse character. The recently updated kitchen boasts 42" upper cabinets for added storage, granite countertops, a double oven, and sleek stainless steel appliances - perfect for everyday living and entertaining alike. Step out to the spacious screened-in porch, where you can relax and take in views of the lush, professionally landscaped gardens and sparkling in-ground pool. The tree-lined backyard offers a private and peaceful retreat, ideal for summer gatherings, quiet mornings, or lively cookouts. The expansive pool deck provides ample space for entertaining, and just beyond it, a stairway leads to a wooded and grassy play area - perfect for kids or nature lovers. The walkout basement extends your living and entertaining space, complete with a second fireplace, a wet bar, and a remodeled half bath, along with easy access to the pool area. Upstairs, you'll find spacious bedrooms, including a generously sized primary suite featuring a walk-in closet, a beautifully updated bathroom, and a private balcony that overlooks the serene backyard and pool - your own personal oasis.
Sold
$660,000
6530 Lowanna Way, Indianapolis, IN 46220
5beds
4,294sqft
Residential, Single Family Residence
Built in 1965
1.13 Acres Lot
$674,700 Zestimate®
$154/sqft
$4,145 Estimated rent
Home value
$674,700
$621,000 - $735,000
$4,145/mo
Zestimate® history
Owner options
List your home for rent
$4,145/mo
Rent Zestimate®
Find your next renter with Zillow Rental Manager. Plus, with online applications, you can quickly screen prospective tenants – for free.
$4,145/mo
Rent Zestimate®
Refinance and save
$3,318/mo
Est. payment
Refinancing to a lower rate could help reduce your monthly payments and save thousands over the life of the loan.
$3,318/mo
Est. payment
Explore your selling options
Work with a Zillow partner agent
Leverage their expertise and Zillow's premium Showcase listings to get your home seen by more buyers.
Get startedList with your own agent
Get your home in front of millions of buyers by listing it on Zillow.
Learn how to do itSell it yourself
Take full control of how buyers see your home on Zillow by listing For Sale by Owner (FSBO).
List your homeWhat's special
Remodeled half bathSecond fireplaceStunning stone fireplaceSparkling in-ground poolExpansive pool deckGenerously sized primary suiteWet bar
Zillow last checked:
Listing updated:
Listed by:
Mary Petruzzi 317-370-5509,
RE/MAX At The Crossing
Bought with:
RJ Russell
Highgarden Real Estate
Source: MIBOR as distributed by MLS GRID,MLS#: 22039964
Facts & features
Interior
Bedrooms & bathrooms
- Bedrooms: 5
- Bathrooms: 4
- Full bathrooms: 3
- 1/2 bathrooms: 1
- Main level bathrooms: 1
- Main level bedrooms: 1
Primary bedroom
- Level: Upper
- Area: 247 Square Feet
- Dimensions: 19x13
Bedroom 2
- Level: Upper
- Area: 192 Square Feet
- Dimensions: 16x12
Bedroom 3
- Level: Upper
- Area: 240 Square Feet
- Dimensions: 16x15
Bedroom 4
- Level: Upper
- Area: 192 Square Feet
- Dimensions: 16x12
Bedroom 5
- Level: Main
- Area: 180 Square Feet
- Dimensions: 15x12
Dining room
- Level: Main
- Area: 132 Square Feet
- Dimensions: 12x11
Family room
- Level: Main
- Area: 325 Square Feet
- Dimensions: 25x13
Kitchen
- Level: Main
- Area: 209 Square Feet
- Dimensions: 19x11
Laundry
- Features: Other
- Level: Basement
- Area: 380 Square Feet
- Dimensions: 38x10
Living room
- Level: Main
- Area: 247 Square Feet
- Dimensions: 19x13
Play room
- Level: Basement
- Area: 900 Square Feet
- Dimensions: 45x20
Heating
- Electric, Forced Air
Cooling
- Central Air
Appliances
- Included: Electric Cooktop, Dishwasher, Dryer, Disposal, MicroHood, Oven, Double Oven, Refrigerator, Bar Fridge, Washer, Water Heater, Water Softener Rented, Microwave, Wine Cooler
- Laundry: In Basement, Sink
Features
- Attic Access, Ceiling Fan(s), Hardwood Floors, In-Law Floorplan, Eat-in Kitchen, Walk-In Closet(s), Wet Bar
- Flooring: Hardwood
- Windows: Wood Work Painted
- Basement: Exterior Entry,Partially Finished
- Attic: Access Only
- Number of fireplaces: 1
- Fireplace features: Basement, Family Room, Masonry, Living Room
Interior area
- Total structure area: 4,294
- Total interior livable area: 4,294 sqft
- Finished area below ground: 966
Property
Parking
- Total spaces: 2
- Parking features: Attached
- Attached garage spaces: 2
Features
- Levels: Two
- Stories: 2
- Patio & porch: Deck, Porch, Screened
- Exterior features: Balcony, Gas Grill
- Pool features: Fenced, In Ground, Liner, Outdoor Pool, Pool Cover, Pool Sweep, Diving Board
- Fencing: Fenced,Fence Complete,Privacy
- Has view: Yes
- View description: Pool, Trees/Woods, Forest
Lot
- Size: 1.13 Acres
- Features: Mature Trees, Wooded
Details
- Parcel number: 490234111009000400
- Horse amenities: None
Construction
Type & style
- Home type: SingleFamily
- Architectural style: Traditional
- Property subtype: Residential, Single Family Residence
Materials
- Aluminum Siding, Brick
- Foundation: Block
Condition
- New construction: No
- Year built: 1965
Utilities & green energy
- Water: Public
Community & HOA
Community
- Subdivision: Avalon Hills
HOA
- Has HOA: No
Location
- Region: Indianapolis
Financial & listing details
- Price per square foot: $154/sqft
- Tax assessed value: $482,900
- Annual tax amount: $5,246
- Date on market: 5/21/2025
- Cumulative days on market: 5 days
Price history
| Date | Event | Price |
|---|---|---|
| 7/18/2025 | Sold | $660,000-2.2%$154/sqft |
Source:  MIBOR as distributed by MLS GRID #22039964 Report a problem MIBOR as distributed by MLS GRID #22039964 Report a problem | ||
| 5/27/2025 | Pending sale | $674,900$157/sqft |
Source: MIBOR as distributed by MLS GRID #22039964 Report a problem | ||
| 5/21/2025 | Listed for sale | $674,900$157/sqft |
Source: MIBOR as distributed by MLS GRID #22039964 Report a problem | ||
Public tax history
| Year | Property taxes | Tax assessment |
|---|---|---|
| 2025 | $5,546 -0.3% | $482,900 -2.1% |
| 2024 | $5,561 +6% | $493,200 +3.5% |
| 2023 | $5,247 +12.6% | $476,500 +7.1% |
| 2022 | $4,659 +5.4% | $445,000 +15.1% |
| 2021 | $4,420 +13.1% | $386,500 +7.8% |
| 2020 | $3,909 +1.8% | $358,700 |
| 2019 | $3,838 +2.8% | $358,700 +2.1% |
| 2018 | $3,734 +2.7% | $351,300 +3.8% |
| 2017 | $3,636 +7% | $338,300 +7.1% |
| 2016 | $3,398 -4.9% | $315,800 -4.5% |
| 2014 | $3,571 +0% | $330,600 -4.6% |
| 2013 | $3,570 | $346,600 +2% |
| 2012 | $3,570 | $339,900 +4.9% |
| 2011 | -- | $324,000 |
| 2010 | $3,475 +13.2% | $324,000 +12% |
| 2009 | $3,069 | $289,300 -6.8% |
| 2007 | -- | $310,500 +7.3% |
| 2006 | -- | $289,400 +17.2% |
| 2005 | -- | $247,000 |
| 2004 | -- | $247,000 |
| 2003 | -- | $247,000 +87% |
| 2002 | -- | $132,100 +200% |
| 2001 | -- | $44,030 |
| 2000 | -- | $44,030 |
Find assessor info on the county website
Neighborhood: Avalon Hills
Nearby homes
- $1,148,5005 bd5 ba7k sqft6510 Lowanna Way, Indianapolis, IN 46220Off Market
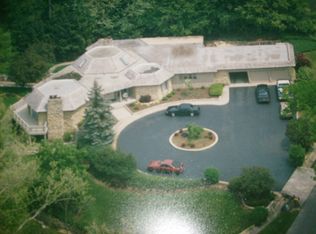
- $525,7005 bd3 ba2.8k sqft6540 Lowanna Way, Indianapolis, IN 46220Off Market
- $497,900-- bd2 ba3.2k sqft6605 Lowanna Way, Indianapolis, IN 46220Off Market
- $861,2005 bd5 ba5.4k sqft6625 Lowanna Way, Indianapolis, IN 46220Off Market
- $636,900-- bd4 ba4.1k sqft6550 Lowanna Way, Indianapolis, IN 46220Off Market
- $512,000-- bd3 ba3.3k sqft6601 Lowanna Way, Indianapolis, IN 46220Off Market
- $256,100-- bd1 ba2.8k sqft6605 Eden Roc Crest St, Indianapolis, IN 46220Off Market
- $499,0004 bd3 ba5.3k sqft6635 Lowanna Way, Indianapolis, IN 46220Off Market
Nearby schools
GreatSchools rating
- 6/10Skiles Test Elementary SchoolGrades: PK-6Distance: 0.4 mi
- 3/10Belzer Middle SchoolGrades: 7-8Distance: 1.9 mi
- 4/10Lawrence Central High SchoolGrades: 9-12Distance: 1.7 mi
Get a cash offer in 3 minutes
Find out how much your home could sell for in as little as 3 minutes with a no-obligation cash offer.
Estimated market value
$674,700
Get a cash offer in 3 minutes
Find out how much your home could sell for in as little as 3 minutes with a no-obligation cash offer.
Estimated market value
$674,700
- Indiana
- Marion County
- Indianapolis
- 46220
- Avalon Hills
- 6530 Lowanna Way
