Skip main navigation
Off market
  • Tax assessed value
    $429,810

    6530 Marsh Ave, Kansas City, MO 64133

    3beds
    2baths
    1,461sqft
    Apartment
    Built in 2020
    -- sqft lot
    $-- Zestimate®
    $294/sqft
    $1,890 Estimated rent

    Home value

    Not available

    Estimated sales range

    Not available

    $1,890/mo

    Zestimate® history
    Loading
    Loading...

    Owner options

    List your home for rent

    $1,890/mo

    Rent Zestimate®

    Find your next renter with Zillow Rental Manager. Plus, with online applications, you can quickly screen prospective tenants – for free.

    Learn more

    $1,890/mo

    Rent Zestimate®

    Refinance and save

    $2,762/mo

    Est. payment

    Refinancing to a lower rate could help reduce your monthly payments and save thousands over the life of the loan.

    See today's rates

    $2,762/mo

    Est. payment

    Explore your selling options

    Work with a Zillow partner agent

    Leverage their expertise and Zillow's premium Showcase listings to get your home seen by more buyers.

    Get started

    List with your own agent

    Get your home in front of millions of buyers by listing it on Zillow.

    Learn how to do it

    Sell it yourself

    Take full control of how buyers see your home on Zillow by listing For Sale by Owner (FSBO).

    List your home

    What's special

    Southeast community centerStunning tileRaised deckDryer hookupsBeautiful flooringQuarts countertopsDouble vanity

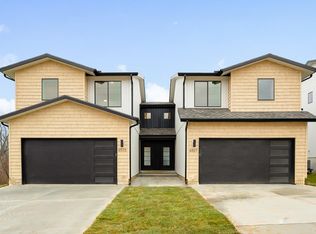
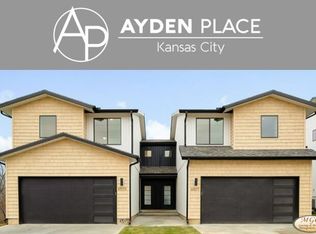
    Ayden Place was designed as an open concept plan with abundant natural light. All finishes are high end including Quarts countertops, stunning tile, and beautiful flooring. The location of the community is in an extremely private, heavily wooded location. We want nothing more than for our community to enjoy the beautiful landscape of the area while being extremely close to the surrounding amenities Kansas City has to offer. Main Floor Living Space The main floor living space offers an open floor plan living room and kitchen, great for entertaining! The space also includes a powder room, pantry, coat closet, and a 2-car attached garage. There is a raised deck off the main floor surrounded by beautiful foliage. Brand new Frigidaire appliances are provided in each unit including fridge, microwave, dishwasher, and range. Upstairs Living Space The upstairs living space is perfect for families and their personal space. The space includes a spacious master suite that is complete with an oversized walk-in closet, double vanity, and a luxurious shower. Bedrooms 2 and 3 offer large closets with a shared full bath in the common hallway. The upstairs also includes a laundry room and linen closet for ease and convenience. Washer and dryer hookups are included in each unit. Washer and dryer appliances are not included. Location Ayden Place is just off James A. Reed road and cross streets, East 65th Street and East 66th Street on Marsh Avenue. From I-435: Exit at E. 63rd Street and head east. Take a right on James A Reed Road. Ayden Place is located on the left-hand side. From State Route 350: Exit at 63rd Street and head west. Take a left on James A Reed Road. We are located just 5 minutes (2.5 miles) from Swope Park's abundant amenities including the Swope Park Memorial Golf Course, Kansas City Zoo, Swope Park Pool, Southeast Community Center and so much more! Pet-Friendly Community - We proudly allow cats and dogs here. All pets are required to pass our pet screening process.

    This property is not currently displayed as for sale or rent on Zillow. This may be different from what's on other websites or public sources.
    Facts & features

    Interior

    Bedrooms & bathrooms
    • Bedrooms: 3
    • Bathrooms: 2.5
    Heating
    • Forced air
    Cooling
    • Other
    Appliances
    • Included: Dishwasher, Dryer, Washer
    • Laundry: Hookups
    Features
    • Flooring: Tile
    • Basement: Partially finished
    • Has fireplace: Yes
    Interior area
    • Total interior livable area: 1,461 sqft

    Property

    Parking
    • Parking features: Garage - Attached, Garage - Detached, Off-street
    Features
    • Exterior features: Other
    Lot
    • Size: 7,405 Square Feet
    Details
    • Parcel number: 45340060600000000

    Construction

    Type & style
    • Home type: Apartment
    Materials
    • Roof: Other
    Condition
    • Year built: 2020

    Community & HOA

    Location
    • Region: Kansas City

    Financial & listing details

    • Price per square foot: $294/sqft
    • Tax assessed value: $429,810
    • Annual tax amount: $7,408

    Price history

    DateEventPrice
    8/11/2022Listing removed--
    Source: Zillow Rental Manager Report a problem
    6/14/2022Listed for rent$1,795$1/sqft
    Source: Zillow Rental Manager Report a problem
    7/4/2012Listing removed$13,500$9/sqft
    Source: Keller Williams Realty Platinum Partners #1697425 Report a problem
    11/7/2011Listed for sale$13,500$9/sqft
    Source: Keller Williams Realty Platinum Partners #1697425 Report a problem

    Public tax history

    YearProperty taxesTax assessment
    2025$7,408 -11.2%$81,664 -11.4%
    2024$8,341 +0.6%$92,151
    2023$8,287 +43.4%$92,151 +49.2%
    2022$5,777 +85.7%$61,750 +85.7%
    2021$3,110 +1995.3%$33,250 +2020.5%
    2020$148 +1.9%$1,568
    2019$146 $1,568 +15%
    2018$146 +11.9%$1,364
    2017$130 +6.8%$1,364 +2.6%
    2016$122 +231.3%$1,330 +233.3%
    2014$37 -7.5%$399
    2013$40 +0.4%$399
    2012$40 -44.4%$399
    2011$71 +1.9%$399 -44.4%
    2010$70 +170.8%$718
    2009$26 $718
    Find assessor info on the county website

    Neighborhood: East Swope Highlands

    Nearby schools

    GreatSchools rating
    Schools provided by the listing agent
    • District: Raytown

    Source: The MLS. This data may not be complete. We recommend contacting the local school district to confirm school assignments for this home.

    Get pre-qualified for a loan
    At Zillow Home Loans, we can pre-qualify you in as little as 5 minutes with no impact to your credit score.

    An equal housing lender. NMLS #10287.
