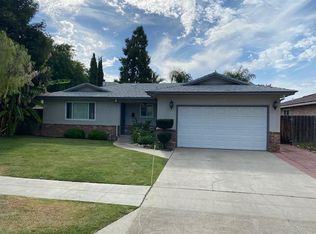
4 bedroom 2 1/2 bath with in ground pool on a quiet interior street. Gated courtyard entry with paved area for sitting outside and synthetic lawn area for the pets. Remodeled kitchen with custom built cabinets, Quartz counter tops, stainless steel appliances & sink, butcher block counter top/ eating counter. Inside laundry room with deep tub sink, 1/2 bath with new custom cabinet, mirrored medicine cabinet & wallpaper. Remodeled bathrooms, newer vinyl plank flooring throughout, newer paint. Formal step down living room. Family room with room for large dining table, fireplace and sliding glass door to covered patio and pool. Newer garage door/opener, pool pump & filter.
Sold for $446,000
$446,000
6530 N 8th St, Fresno, CA 93710
4beds
3baths
1,920sqft
Residential, Single Family Residence
Built in 1970
6,398.96 Square Feet Lot
$462,000 Zestimate®
$232/sqft
$2,810 Estimated rent
Home value
$462,000
$439,000 - $485,000
$2,810/mo
Zestimate® history
Owner options
List your home for rent
$2,810/mo
Rent Zestimate®
Find your next renter with Zillow Rental Manager. Plus, with online applications, you can quickly screen prospective tenants – for free.
$2,810/mo
Rent Zestimate®
Refinance and save
$2,859/mo
Est. payment
Refinancing to a lower rate could help reduce your monthly payments and save thousands over the life of the loan.
$2,859/mo
Est. payment
Explore your selling options
Work with a Zillow partner agent
Leverage their expertise and Zillow's premium Showcase listings to get your home seen by more buyers.
Get startedList with your own agent
Get your home in front of millions of buyers by listing it on Zillow.
Learn how to do itSell it yourself
Take full control of how buyers see your home on Zillow by listing For Sale by Owner (FSBO).
List your homeWhat's special
Ground poolPool pumpCovered patioSliding glass doorMirrored medicine cabinetRemodeled kitchenNewer paint
Zillow last checked:
Listing updated:
Listed by:
Matt M McGrath,
Manning Properties
Bought with:
Eric James Huynh, DRE #01952121
Rise Real Estate
Source: Fresno MLS,MLS#: 595968Originating MLS: Fresno MLS
Facts & features
Interior
Bedrooms & bathrooms
- Bedrooms: 4
- Bathrooms: 3
Primary bedroom
- Area: 0
- Dimensions: 0 x 0
Bedroom 1
- Area: 0
- Dimensions: 0 x 0
Bedroom 2
- Area: 0
- Dimensions: 0 x 0
Bedroom 3
- Area: 0
- Dimensions: 0 x 0
Bedroom 4
- Area: 0
- Dimensions: 0 x 0
Bathroom
- Features: Tub/Shower, Shower
Dining room
- Features: Family Room/Area
- Area: 0
- Dimensions: 0 x 0
Family room
- Area: 0
- Dimensions: 0 x 0
Kitchen
- Features: Eat-in Kitchen, Breakfast Bar
- Area: 0
- Dimensions: 0 x 0
Living room
- Area: 0
- Dimensions: 0 x 0
Basement
- Area: 0
Heating
- Has Heating (Unspecified Type)
Cooling
- Central Air
Appliances
- Included: F/S Range/Oven, Electric Appliances, Dishwasher
- Laundry: Inside
Features
- Flooring: Vinyl
- Number of fireplaces: 1
- Fireplace features: Masonry
Interior area
- Total structure area: 1,920
- Total interior livable area: 1,920 sqft
Property
Parking
- Parking features: Garage - Attached
- Has attached garage: Yes
Features
- Levels: One
- Stories: 1
- Patio & porch: Covered
- Has private pool: Yes
- Pool features: Fenced, Private, In Ground
Lot
- Size: 6,398 sqft
- Dimensions: 64 x 100
- Features: Urban, Sprinklers In Front, Sprinklers In Rear, Sprinklers Auto
Details
- Parcel number: 40822502
- Zoning: RS5
Construction
Type & style
- Home type: SingleFamily
- Architectural style: Ranch
- Property subtype: Residential, Single Family Residence
Materials
- Stucco
- Foundation: Wood Subfloor
- Roof: Composition
Condition
- Year built: 1970
Utilities & green energy
- Sewer: Public Sewer
- Water: Public
- Utilities for property: Public Utilities
Community & neighborhood
Security
- Security features: Security Gate
Location
- Region: Fresno
Other
Other facts
- Listing agreement: Exclusive Right To Sell
Price history
| Date | Event | Price |
|---|---|---|
| 7/19/2023 | Sold | $446,000+1.6%$232/sqft |
Source: Fresno MLS #595968 Report a problem | ||
| 6/26/2023 | Pending sale | $439,000$229/sqft |
Source: Fresno MLS #595968 Report a problem | ||
| 6/16/2023 | Listed for sale | $439,000+79.2%$229/sqft |
Source: Fresno MLS #595968 Report a problem | ||
| 6/18/2020 | Sold | $245,000+0.2%$128/sqft |
Source: Public Record Report a problem | ||
| 6/3/2020 | Pending sale | $244,625$127/sqft |
Source: London Properties-Lender Servi #539572 Report a problem | ||
| 5/27/2020 | Price change | $244,625-5%$127/sqft |
Source: London Properties-Lender Servi #539572 Report a problem | ||
| 3/26/2020 | Listed for sale | $257,500+9.6%$134/sqft |
Source: London Properties-Lender Servi #539572 Report a problem | ||
| 1/16/2020 | Sold | $235,000$122/sqft |
Source: Public Record Report a problem | ||
Public tax history
| Year | Property taxes | Tax assessment |
|---|---|---|
| 2025 | $5,902 +4% | $454,920 +2% |
| 2024 | $5,677 +72.8% | $446,000 +73.5% |
| 2023 | $3,286 +1.4% | $257,115 +2% |
| 2022 | $3,241 +2.8% | $252,075 +2% |
| 2021 | $3,153 +66.6% | $247,133 +60.9% |
| 2020 | $1,892 +4.1% | $153,560 +2% |
| 2019 | $1,818 -30.4% | $150,550 +2% |
| 2018 | $2,614 +26.9% | $147,599 +2% |
| 2017 | $2,059 +22.1% | $144,706 +2% |
| 2016 | $1,687 +1.6% | $141,870 +1.5% |
| 2015 | $1,660 +2% | $139,740 +2% |
| 2014 | $1,628 | $137,003 +0.5% |
| 2013 | -- | $136,385 +2% |
| 2012 | -- | $133,712 +2% |
| 2011 | -- | $131,091 +0.8% |
| 2010 | -- | $130,112 -0.2% |
| 2009 | -- | $130,422 +2% |
| 2008 | -- | $127,865 +2% |
| 2007 | -- | $125,359 +2% |
| 2006 | -- | $122,902 +2% |
| 2005 | -- | $120,493 +2% |
| 2004 | -- | $118,132 +1.9% |
| 2003 | -- | $115,968 +2% |
| 2002 | -- | $113,695 +2% |
| 2001 | $1,279 | $111,467 |
Find assessor info on the county website
Neighborhood: Hoover
Nearby schools
GreatSchools rating
- 6/10Eaton Elementary SchoolGrades: K-6Distance: 0.2 mi
- 2/10Ahwahnee Middle SchoolGrades: 7-8Distance: 0.7 mi
- 4/10Herbert Hoover High SchoolGrades: 9-12Distance: 1.1 mi
Schools provided by the listing agent
- Elementary: Eaton
- Middle: Ahwahnee
- High: Hoover
Source: Fresno MLS. This data may not be complete. We recommend contacting the local school district to confirm school assignments for this home.
Get a cash offer in 3 minutes
Find out how much your home could sell for in as little as 3 minutes with a no-obligation cash offer.
Estimated market value
$462,000
Get a cash offer in 3 minutes
Find out how much your home could sell for in as little as 3 minutes with a no-obligation cash offer.
Estimated market value
$462,000
- California
- Fresno County
- Fresno
- 93710
- Hoover
- 6530 N 8th St
Nearby cities
Nearby neighborhoods
Nearby zip codes
Other Fresno Topics
