Skip main navigation
Sold
  • Listed by: Wilson Realty Exchange, Inc. • Beau Breda • 206-979-6507
    Bought with: Every Door Real Estate
    $815,000

    6530 NE 171st Place, Kenmore, WA 98028

    2beds
    1,736sqft
    Townhouse, Single Family Residence
    Built in 1974
    2,130 Square Feet Lot
    $808,800 Zestimate®
    $469/sqft
    $2,925 Estimated rent

    Home value

    $808,800

    $752,000 - $874,000

    $2,925/mo

    Zestimate® history
    Loading
    Loading...

    Owner options

    List your home for rent

    $2,925/mo

    Rent Zestimate®

    Find your next renter with Zillow Rental Manager. Plus, with online applications, you can quickly screen prospective tenants – for free.

    Learn more

    $2,925/mo

    Rent Zestimate®

    Refinance and save

    $5,966/mo

    Est. payment

    Refinancing to a lower rate could help reduce your monthly payments and save thousands over the life of the loan.

    See today's rates

    $5,966/mo

    Est. payment

    Explore your selling options

    Work with a Zillow partner agent

    Leverage their expertise and Zillow's premium Showcase listings to get your home seen by more buyers.

    Get started

    List with your own agent

    Get your home in front of millions of buyers by listing it on Zillow.

    Learn how to do it

    Sell it yourself

    Take full control of how buyers see your home on Zillow by listing For Sale by Owner (FSBO).

    List your home

    What's special

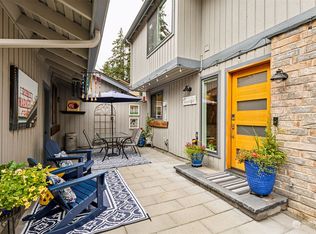
    Detached two-car garageSpacious primary suiteMain-level deckCharming courtyard patioSense of privacy
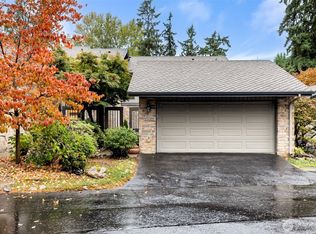
    Where the fairway becomes your backdrop & every day feels a little more leisurely. Tucked along the 9th fairway of Inglewood Country Club, this inviting residence offers a rare opportunity to experience the quiet beauty of golf-course living. Enter through the charming courtyard patio & immediately feel at home. Beautiful hardwoods flow throughout most of the main floor. The chefs kitchen features an abundance of cabinet & counter space along w/ high end SS appliances. The sunken living room adds another layer of character & offers beautiful views across the golf course. Step outside onto the main-level deck, where the 9th fairway becomes your backdrop. With a sense of privacy & plenty of room to relax or entertain, you'll want to enjoy this throughout the seasons. Upstairs, 2 bedrooms & 2 bathrooms provide a comfortable retreat. The spacious primary suite captures the golf-course setting and opens to its own balcony. A separate bonus room within the suite offers valuable flexibility for a home office, fitness room or creative space. Detached two-car garage offers even more versatility w/ custom-built office & additional storage room above the garage. Inglewood is all about enjoying the best of the PNW. Spend mornings walking wooded trails, afternoons by Lake Washington, & evenings discovering local restaurants in Kenmore, Bothell, & Kirkland. With parks, recreation, shopping, and dining all close by, it’s easy to settle into a lifestyle that feels both connected and relaxed.

    Zillow last checked:

    Listing updated:

    Listed by:

    Beau Breda 206-979-6507 beaubreda@gmail.com,

    Wilson Realty Exchange, Inc.,

    Steven E. Breda 206-295-9909,

    Wilson Realty Exchange, Inc.

    Bought with:

    Jordan Stupey, 26006737

    Every Door Real Estate

    Source: NWMLS as distributed by MLS GRID,MLS#: 2579906MLS Logo

    Facts & features

    Interior

    Bedrooms & bathrooms
    • Bedrooms: 2
    • Bathrooms: 3
    • Full bathrooms: 1
    • 3/4 bathrooms: 1
    • 1/2 bathrooms: 1
    • Main level bathrooms: 1
    Primary bedroom
    • Level: Second
    Bedroom
    • Level: Second
    Bathroom full
    • Level: Second
    Bathroom three quarter
    • Level: Second
    Other
    • Level: Main
    Other
    • Level: Garage
    Den office
    • Level: Second
    Dining room
    • Level: Main
    Entry hall
    • Level: Main
    Family room
    • Level: Main
    Kitchen with eating space
    • Level: Main
    Living room
    • Level: Main
    Heating
    • Fireplace, Forced Air, Electric, Natural Gas
    Cooling
    • Has cooling: Yes
    Appliances
    • Included: Dishwasher, Disposal, Dryer, Microwave, Refrigerator, Stove(s)/Range(s), Washer, Dishwasher(s), Dryer(s), Garbage Disposal, Microwave(s), Refrigerator(s), Washer(s), Water Heater: Gas, Water Heater Location: Utility Closet
    Features
    • Bath Off Primary, Dining Room, Loft
    • Flooring: Ceramic Tile, Engineered Hardwood, Carpet
    • Windows: Dbl Pane/Storm Window
    • Basement: None
    • Number of fireplaces: 1
    • Fireplace features: Gas, Main Level: 1, Fireplace
    Interior area
    • Total structure area: 1,736
    • Total interior livable area: 1,736 sqft

    Property

    Parking
    • Total spaces: 4
    • Parking features: Driveway, Detached Garage
    • Has garage: Yes
    • Covered spaces: 2
    • Uncovered spaces: 2
    Features
    • Levels: Multi/Split
    • Entry location: Main
    • Patio & porch: Bath Off Primary, Dbl Pane/Storm Window, Dining Room, Fireplace, Loft, Water Heater
    • Has view: Yes
    • View description: Golf Course
    Lot
    • Size: 2,130 Square Feet
    • Topography: Level
    Details
    • Parcel number: 3582750180
    • Zoning description: Jurisdiction: City
    • Special conditions: Standard

    Construction

    Type & style
    • Home type: Townhouse
    • Architectural style: Townhouse
    • Property subtype: Townhouse, Single Family Residence
    Materials
    • Brick, Wood Siding
    • Foundation: Poured Concrete
    • Roof: Composition
    Condition
    • Very Good
    • Year built: 1974
    • Major remodel year: 1974

    Utilities & green energy

    • Electric: Company: PSE
    • Sewer: Sewer Connected, Company: Northshore
    • Water: Public, Company: Northshore

    Community & HOA

    Community
    • Features: CCRs
    • Subdivision: Inglewood/Inglemoor
    HOA
    • Services included: Common Area Maintenance, Sewer, Water
    • HOA fee: $715 monthly
    Location
    • Region: Kenmore

    Financial & listing details

    • Price per square foot: $469/sqft
    • Tax assessed value: $751,000
    • Annual tax amount: $7,298
    • Date on market: 9/9/2026
    • Listing terms: Conventional,FHA,VA Loan
    • Inclusions: Dishwasher(s), Dryer(s), Garbage Disposal, Microwave(s), Refrigerator(s), Stove(s)/Range(s), Washer(s)

    Price history

    DateEventPrice
    10/8/2026Sold$815,000-3.6%$469/sqft
    Source: NWMLS as distributed by MLS GRID #2579906 Report a problem
    9/18/2026Pending sale$845,000$487/sqft
    Source: NWMLS as distributed by MLS GRID #2579906 Report a problem
    9/9/2026Listed for sale$845,000+40.8%$487/sqft
    Source: NWMLS as distributed by MLS GRID #2579906 Report a problem
    12/12/2018Sold$600,000-1.5%$346/sqft
    Source: NWMLS as distributed by MLS GRID #1367289 Report a problem
    11/13/2018Pending sale$609,000$351/sqft
    Source: Windermere Real Estate/HLC #1370637 Report a problem
    9/29/2018Listed for sale$609,000+100.3%$351/sqft
    Source: Windermere Real Estate/HLC #1370637 Report a problem
    4/15/2004Sold$304,000+38.2%$175/sqft
    Source: NWMLS as distributed by MLS GRID #24022700 Report a problem
    9/15/1998Sold$220,000$127/sqft
    Source: Public Record Report a problem

    Public tax history

    YearProperty taxesTax assessment
    2025$8,079 +10.7%$751,000 +8.7%
    2024$7,298 +11.7%$691,000 +16.7%
    2023$6,534 -1.6%$592,000 -16.3%
    2022$6,642 -2.3%$707,000 +18.4%
    2021$6,801 +29.3%$597,000 +44.6%
    2020$5,259 -2.4%$413,000 -4.8%
    2019$5,387 +5.4%$434,000 +0.5%
    2018$5,111 +4.6%$432,000 +12.2%
    2017$4,888 +8.3%$385,000 +5.8%
    2016$4,515 $364,000 +5.5%
    2015$4,515 $345,000 +0.6%
    2014$4,515 $343,000 +18.3%
    2013$4,515 $290,000 +2.5%
    2012-- $283,000 -2.7%
    2011-- $291,000 -6.7%
    2010-- $312,000
    2009-- $312,000 +19.5%
    2007-- $261,000 +10.6%
    2006-- $236,000
    2005-- $236,000 +15.7%
    2001$3,131 +34.2%$204,000 +40.7%
    2000$2,332 $145,000
    Find assessor info on the county website

    Neighborhood: Inglewood

    Nearby schools

    GreatSchools rating
    Schools provided by the listing agent
    • Elementary: Arrowhead Elem
    • Middle: Northshore Middle School
    • High: Inglemoor Hs

    Source: NWMLS as distributed by MLS GRID. This data may not be complete. We recommend contacting the local school district to confirm school assignments for this home.

    Get a cash offer in 3 minutes
    Find out how much your home could sell for in as little as 3 minutes with a no-obligation cash offer.
    Estimated market value

    $808,800

    Get a cash offer in 3 minutes
    Find out how much your home could sell for in as little as 3 minutes with a no-obligation cash offer.
    Estimated market value

    $808,800