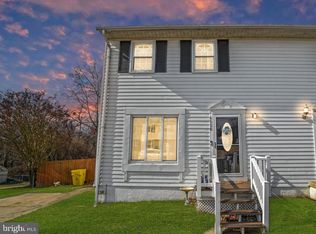
Welcome to 6530 Pampano Dr! This home has TONS of potential and will be worth so much more with some updating! Nice features include birch kitchen cabinets, spacious living room and family room, three big bedrooms, 1.5 bathrooms, a covered patio, and a large yard perfect for entertaining your friends! The large basement can be utilized as a gym, recreational area, a home office or all three! Ample amount of storage! Convenient access to BWI airport, bike trails, parks, and public-access athletic fields. Home is being strictly sold as-is and is priced accordingly!
Sold for $290,000
Street View
$290,000
6530 Pampano Dr, Glen Burnie, MD 21061
3beds
1,800sqft
Townhouse
Built in 1973
4,703 Square Feet Lot
$330,600 Zestimate®
$161/sqft
$2,485 Estimated rent
Home value
$330,600
$314,000 - $347,000
$2,485/mo
Zestimate® history
Owner options
List your home for rent
$2,485/mo
Rent Zestimate®
Find your next renter with Zillow Rental Manager. Plus, with online applications, you can quickly screen prospective tenants – for free.
$2,485/mo
Rent Zestimate®
Refinance and save
$1,788/mo
Est. payment
Refinancing to a lower rate could help reduce your monthly payments and save thousands over the life of the loan.
$1,788/mo
Est. payment
Explore your selling options
Work with a Zillow partner agent
Leverage their expertise and Zillow's premium Showcase listings to get your home seen by more buyers.
Get startedList with your own agent
Get your home in front of millions of buyers by listing it on Zillow.
Learn how to do itSell it yourself
Take full control of how buyers see your home on Zillow by listing For Sale by Owner (FSBO).
List your homeWhat's special
Large yardCovered patioRecreational areaBirch kitchen cabinetsLarge basement
Zillow last checked:
Listing updated:
Listed by:
Charlotte Savoy 443-212-8969,
The KW Collective
Bought with:
Lauren Matera, 676725
Berkshire Hathaway HomeServices PenFed Realty
Source: Bright MLS,MLS#: MDAA2064878
Facts & features
Interior
Bedrooms & bathrooms
- Bedrooms: 3
- Bathrooms: 2
- Full bathrooms: 1
- 1/2 bathrooms: 1
- Main level bathrooms: 1
Rooms
- Room types: Living Room, Dining Room, Primary Bedroom, Bedroom 2, Bedroom 3, Kitchen, Family Room, Foyer, Storage Room, Full Bath, Half Bath
Basement
- Area: 600
Heating
- Forced Air, Natural Gas
Cooling
- Central Air, Ceiling Fan(s), Electric
Appliances
- Included: Dishwasher, Disposal, Dryer, Exhaust Fan, Extra Refrigerator/Freezer, Ice Maker, Microwave, Refrigerator, Oven/Range - Gas, Washer, Gas Water Heater
- Laundry: Washer/Dryer Hookups Only
Features
- Dining Area, Eat-in Kitchen, Chair Railings, Wainscotting, Open Floorplan, Ceiling Fan(s), Family Room Off Kitchen, Bathroom - Tub Shower, Walk-In Closet(s), Dry Wall, Paneled Walls
- Flooring: Carpet, Ceramic Tile
- Doors: Six Panel, Sliding Glass, Storm Door(s)
- Windows: Double Pane Windows, Wood Frames, Screens
- Basement: Full,Finished,Interior Entry,Exterior Entry,Walk-Out Access
- Has fireplace: No
Interior area
- Total structure area: 1,800
- Total interior livable area: 1,800 sqft
- Finished area above ground: 1,200
- Finished area below ground: 600
Property
Parking
- Total spaces: 6
- Parking features: Off Street, On Street, Driveway
- Uncovered spaces: 2
Accessibility
- Accessibility features: None
Features
- Levels: Three
- Stories: 3
- Patio & porch: Patio, Porch, Enclosed, Screened
- Exterior features: Sidewalks, Street Lights
- Pool features: None
- Fencing: Partial,Back Yard,Other
- Has view: Yes
- View description: Trees/Woods
Lot
- Size: 4,703 Square Feet
- Features: Backs to Trees, No Thru Street
Details
- Additional structures: Above Grade, Below Grade
- Parcel number: 020560001253200
- Zoning: R5
- Special conditions: Standard
Construction
Type & style
- Home type: Townhouse
- Architectural style: Colonial
- Property subtype: Townhouse
Materials
- Vinyl Siding, Concrete, Brick
- Foundation: Block
- Roof: Asphalt
Condition
- New construction: No
- Year built: 1973
Utilities & green energy
- Sewer: Public Sewer
- Water: Public
Community & HOA
Community
- Subdivision: Nottingham
HOA
- Has HOA: No
Location
- Region: Glen Burnie
Financial & listing details
- Price per square foot: $161/sqft
- Tax assessed value: $237,367
- Annual tax amount: $2,720
- Date on market: 8/10/2023
- Listing agreement: Exclusive Right To Sell
- Ownership: Fee Simple
- Road surface type: Black Top, Paved
Price history
| Date | Event | Price |
|---|---|---|
| 9/8/2023 | Sold | $290,000+9.4%$161/sqft |
Source:  Bright MLS #MDAA2064878 Report a problem Bright MLS #MDAA2064878 Report a problem | ||
| 8/16/2023 | Contingent | $265,000$147/sqft |
Source: Bright MLS #MDAA2064878 Report a problem | ||
| 8/10/2023 | Listed for sale | $265,000+51.5%$147/sqft |
Source: Bright MLS #MDAA2064878 Report a problem | ||
| 3/24/2021 | Listing removed | -- |
Source: Owner Report a problem | ||
| 11/4/2013 | Sold | $174,900-0.1%$97/sqft |
Source: Public Record Report a problem | ||
| 9/17/2013 | Listed for sale | $175,000+62%$97/sqft |
Source: Owner Report a problem | ||
| 8/14/2011 | Listing removed | $1,450$1/sqft |
Source: Coldwell Banker Residential Brokerage - Severna Park #AA7640075 Report a problem | ||
| 7/2/2011 | Listed for rent | $1,450$1/sqft |
Source: Coldwell Banker Residential Brokerage - Severna Park #AA7640075 Report a problem | ||
| 12/12/1996 | Sold | $108,000$60/sqft |
Source: Public Record Report a problem | ||
Public tax history
| Year | Property taxes | Tax assessment |
|---|---|---|
| 2025 | $3,215 +18.8% | $256,700 +3.9% |
| 2024 | $2,705 +4.4% | $247,033 +4.1% |
| 2023 | $2,592 +8.9% | $237,367 +4.2% |
| 2022 | $2,379 +2.9% | $227,700 +2.9% |
| 2021 | $2,313 +2.9% | $221,300 +3% |
| 2020 | $2,248 +3% | $214,900 +3.1% |
| 2019 | $2,183 +4.5% | $208,500 +1.2% |
| 2018 | $2,090 +0.7% | $206,067 +1.2% |
| 2017 | $2,076 | $203,633 +1.2% |
| 2016 | -- | $201,200 +3.9% |
| 2015 | -- | $193,600 +4.1% |
| 2014 | -- | $186,000 +4.3% |
| 2013 | -- | $178,400 |
| 2012 | -- | $178,400 |
| 2011 | -- | $178,400 -24% |
| 2010 | -- | $234,590 +13.6% |
| 2009 | -- | $206,456 +15.8% |
| 2008 | -- | $178,323 +18.7% |
| 2007 | -- | $150,190 +11% |
| 2006 | -- | $135,302 +12.4% |
| 2005 | -- | $120,416 +14.1% |
| 2004 | -- | $105,530 +1.6% |
| 2003 | -- | $103,866 +1.6% |
| 2002 | -- | $102,203 +1.7% |
| 2001 | -- | $100,540 |
Find assessor info on the county website
Neighborhood: 21061
Nearby homes
- $313,500-- bd1 ba1.1k sqft6528 Pampano Dr, Glen Burnie, MD 21061Off Market
- $337,3003 bd1 ba1.1k sqft6532 Pampano Dr, Glen Burnie, MD 21061Off Market
- $356,0003 bd2 ba1.6k sqft6526 Pampano Dr, Glen Burnie, MD 21061Sold
- $334,600-- bd1 ba1.1k sqft6534 Pampano Dr, Glen Burnie, MD 21061Off Market
- $315,200-- bd1 ba1.2k sqft6524 Pampano Dr, Glen Burnie, MD 21061Off Market
- $312,200-- bd1 ba910 sqft6523 Pampano Dr, Glen Burnie, MD 21061Off Market
- $315,2003 bd1 ba910 sqft6525 Pampano Dr, Glen Burnie, MD 21061Off Market
- $299,800-- bd1 ba910 sqft6521 Pampano Dr, Glen Burnie, MD 21061Off Market
Nearby schools
GreatSchools rating
- 7/10Hilltop Elementary SchoolGrades: K-5Distance: 0.6 mi
- 6/10Lindale Middle SchoolGrades: 6-8Distance: 1.3 mi
- 4/10North County High SchoolGrades: 9-12Distance: 0.4 mi
Schools provided by the listing agent
- Elementary: Hilltop
- Middle: Lindale
- High: North County
- District: Anne Arundel County Public Schools
Source: Bright MLS. This data may not be complete. We recommend contacting the local school district to confirm school assignments for this home.
Get a cash offer in 3 minutes
Find out how much your home could sell for in as little as 3 minutes with a no-obligation cash offer.
Estimated market value
$330,600
Get a cash offer in 3 minutes
Find out how much your home could sell for in as little as 3 minutes with a no-obligation cash offer.
Estimated market value
$330,600
- Maryland
- Anne Arundel County
- Glen Burnie
- 21061
- 6530 Pampano Dr
Nearby cities
Nearby zip codes
Other Glen Burnie Topics
