Skip main navigation
Off market
  • $1,177,600

    6530 Pollard St, Los Angeles, CA 90042

    2beds
    1,206sqft
    SingleFamily
    Built in 1937
    4,142 Square Feet Lot
    $1,177,600 Zestimate®
    $976/sqft
    $3,817 Estimated rent

    Home value

    $1,177,600

    $1.11M - $1.25M

    $3,817/mo

    Zestimate® history
    Loading
    Loading...

    Owner options

    List your home for rent

    $3,817/mo

    Rent Zestimate®

    Find your next renter with Zillow Rental Manager. Plus, with online applications, you can quickly screen prospective tenants – for free.

    Learn more

    $3,817/mo

    Rent Zestimate®

    Refinance and save

    $7,419/mo

    Est. payment

    Refinancing to a lower rate could help reduce your monthly payments and save thousands over the life of the loan.

    See today's rates

    $7,419/mo

    Est. payment

    Explore your selling options

    Work with a Zillow partner agent

    Leverage their expertise and Zillow's premium Showcase listings to get your home seen by more buyers.

    Get started

    List with your own agent

    Get your home in front of millions of buyers by listing it on Zillow.

    Learn how to do it

    Sell it yourself

    Take full control of how buyers see your home on Zillow by listing For Sale by Owner (FSBO).

    List your home

    What's special

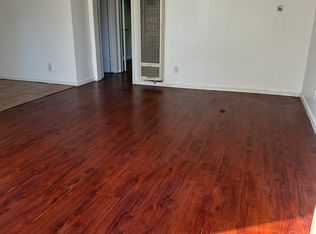
    This Garvanza charmer exemplifies traditional minimalist style and is a contributing structure to the Highland Park-Garvanza historic preservation overlay zone. Interior design by James Hernandez Interior Design. As you walk in, the living room's original hardwood floors, coved ceiling and fireplace greet you as your eyes trace to the dining room, with its french doors leading to a custom elevated redwood deck, creating that must-have indoor-outdoor flow. Entertaining comes easily with an adorable pocket bathroom and wine bar nook easily accessible from the deck. The modern kitchen features a farmhouse sink, custom shaker cabinetry, CaesarStone countertops, Jen-Air stainless steel appliances with generous windows and durable porcelain tile flooring. Both bedrooms are spacious and feature plenty of closet space. A recently updated central heat and air system includes an air scrubber to keep you cool and comfortable. The primary bath features marble wainscotting, floors and countertop with a roomy glass shower, complemented by a custom dark wood vanity and towel nook. A quiet outdoor seating area rounds out the back yard, along with pineapple and strawberry guava trees. The front yard has a fig tree along with birds of paradise,, jade and succulents. An oversized one and half car garage with workbench, washer, dryer and level two electric car charger make chores a snap. A wrought-iron gate securely encloses the front yard, with fencing and a wooden side gate providing securi

    This property is off market, which means it's not currently listed for sale or rent on Zillow. This may be different from what's available on other websites or public sources.

    Facts & features

    Interior

    Bedrooms & bathrooms
    • Bedrooms: 2
    • Bathrooms: 2
    • Full bathrooms: 1
    • 1/2 bathrooms: 1
    Heating
    • Forced air, Gas
    Cooling
    • Central
    Appliances
    • Included: Dishwasher, Dryer, Garbage disposal, Range / Oven, Refrigerator, Washer
    Features
    • Turnkey, Built-Ins, Bar, Drywall Walls, Wainscotting
    • Flooring: Tile, Hardwood
    • Has fireplace: Yes
    • Fireplace features: Fire Pit
    • Common walls with other units/homes: Detached
    Interior area
    • Total interior livable area: 1,206 sqft

    Property

    Parking
    • Total spaces: 2
    • Parking features: Garage - Detached, On-street
    Features
    • Entry location: Main Level, Ground Level w/Steps, Living Room
    • Fencing: Wrought Iron, Chain Link, Block
    Lot
    • Size: 4,142 sqft
    Details
    • Parcel number: 5493023002

    Construction

    Type & style
    • Home type: SingleFamily
    • Architectural style: Conventional
    Materials
    • Roof: Composition
    Condition
    • Updated/Remodeled
    • Year built: 1937

    Utilities & green energy

    • Sewer: In, Connected & Paid, In Street Paid, Public Sewer
    Green energy
    • Energy efficient items: Water Heater, Insulation, Exposure/Shade, Thermostat

    Community & neighborhood

    Location
    • Region: Los Angeles

    Other

    Other facts
    • Agreement Type: Excl Rt Sell/Lease
    • Common Walls: Detached
    • Cooling Type: Central A/C, Air Conditioning
    • Lot Size Source: (Public Records)
    • Fireplace Y/N: Yes
    • Fireplace Location: Living Room
    • Appliances: Dishwasher, Gas/Elec DryerHookup, Refrigerator, Dryer, Washer, Vented Exhaust Fan, Garbage Disposal, Water Line to Refrig
    • Heating Type: Forced Air
    • Land Lease Type: Fee Simple
    • Cooking Appliances: Oven, Range Hood, Range, Built-In/Free Stndng, Built-In Gas
    • Service Level: Full Service
    • Parking Type: Parking Space, Garage, On Street, Garage Detached, Garage - 1 Door, Private, Public
    • Doors: Sliding Glass Dr(s), French Doors
    • Rooms: Living Room, Dining Room, Workshop, Other
    • GreenEnergyEfficient: Water Heater, Insulation, Exposure/Shade, Thermostat
    • Bathroom Features: Remodeled, Shower Stall, Tile
    • Ext Construction: Stucco, Frame
    • Heating Fuel: Natural Gas
    • Bedroom Features: Main Floor Bedroom
    • State: CA
    • Year Built Source: Assessor
    • Eating Areas: Formal Dining Rm, Separated
    • Parking Features: Direct Garage Access, Driveway, Driveway - Concrete, Garage Door Opener, Gated, Driveway Gate, Private Garage
    • Transaction Type: Sale
    • Flooring: Hardwood, Ceramic Tile
    • Entry Location: Main Level, Ground Level w/Steps, Living Room
    • Possession: Close Of Escrow
    • Sprinklers: Sprinkler System, Front
    • Interior Features: Turnkey, Built-Ins, Bar, Drywall Walls, Wainscotting
    • Water Htr Features: Tankless, Gas
    • Lot Description: Fenced Yard, Single Lot, Street Asphalt, Back Yard, Fenced, Front Yard, Street Paved, Walk Street, Yard, Street Lighting, Gutters, UtilitiesUnderground, Utilities - Overhead, Fully Fenced, Street Public
    • Foundation: Raised
    • Fencing: Wrought Iron, Chain Link, Block
    • Other Prop Features: Rain Gutters
    • Property Condition: Updated/Remodeled
    • Kitchen Features: Counter Top, Stone Counters
    • Sewer: In, Connected & Paid, In Street Paid, Public Sewer
    • Building Style: Traditional, Bungalow, Arts and Crafts, Architectural
    • Lot Location: City, Flats, Near Public Transit
    • Patio Features: Porch - Front, Deck(s), Porch
    • Fireplace Fuel: Gas & Wood
    • Laundry Locations: In Garage
    • Square Footage Source: Public Records
    • Water: Water District, Meter on Property
    • Street Suffix: Street
    • Roofing: Composition
    • Windows: Drapes/Curtains
    • Fireplace Features: Fire Pit
    • Security/Safety: Sec Sys-Owned/Leased, Smoke Detector(s)
    • School District: Los Angeles USD
    • Property Subtype 1: Single Family Residence
    • Disability Access: No Interior Steps
    • Disclosures: Property As Is, Pest - Report Only
    • Special Conditions: Standard
    • Stories/Levels: One
    • Front of House Faces: North
    • Tax ID: 5493023002

    Price history

    DateEventPrice
    11/17/2021Sold$1,065,000+8.1%$883/sqft
    Source: Public Record Report a problem
    10/27/2021Pending sale$985,000$817/sqft
    Source: Glendale AOR ZDD #320008070 Report a problem
    10/16/2021Listed for sale$985,000+80.7%$817/sqft
    Source: Glendale AOR ZDD #320008070 Report a problem
    7/15/2013Sold$545,000+10.1%$452/sqft
    Source: Public Record Report a problem
    6/6/2013Listed for sale$495,000+27.2%$410/sqft
    Source: Sotheby's International Realty - #22176117 Report a problem
    5/12/2011Sold$389,000$323/sqft
    Source: Public Record Report a problem
    3/30/2011Listed for sale$389,000$323/sqft
    Source: Sotheby's International Realty - #22149955 Report a problem

    Public tax history

    YearProperty taxesTax assessment
    2025$13,554 +1.2%$1,130,185 +2%
    2024$13,399 +2%$1,108,025 +2%
    2023$13,135 +4.9%$1,086,300 +2%
    2022$12,516 +68.6%$1,065,000 +70.7%
    2021$7,425 -1%$623,881 +1%
    2020$7,499 $617,485 +2%
    2019$7,499 +4.9%$605,378 +2%
    2018$7,152 $593,509 +2%
    2017$7,152 +2.3%$581,872 +2%
    2016$6,992 +2.4%$570,464 +2.6%
    2015$6,831 +2.2%$555,888 +2%
    2014$6,682 $545,000 +37.4%
    2012-- $396,780 +206.7%
    2011-- $129,352 +0.8%
    2010-- $128,386 -0.2%
    2009-- $128,692 +2%
    2008-- $126,169 +2%
    2007-- $123,696 +2%
    2006-- $121,272
    2005-- $121,272 -24.7%
    2004-- $161,111 +1.9%
    2003-- $158,159 +41%
    2002-- $112,185 +4%
    2000-- $107,832

    Find assessor info on the county website

    Neighborhood: Highland Park

    Nearby schools

    GreatSchools rating
    Schools provided by the listing agent
    • Elementary: San Pascual Elementary Science/ Technology
    • Middle: Luther Burbank Middle School
    • High: Benjamin Franklin Senior High School
    • District: Los Angeles USD

    Source: The MLS. This data may not be complete. We recommend contacting the local school district to confirm school assignments for this home.

    Get a cash offer in 3 minutes
    Find out how much your home could sell for in as little as 3 minutes with a no-obligation cash offer.
    Estimated market value
    $1,177,600
    Get a cash offer in 3 minutes
    Find out how much your home could sell for in as little as 3 minutes with a no-obligation cash offer.
    Estimated market value
    $1,177,600