Welcome to 6530 S Walden Steet in the highly coveted Farm neighborhood. This updated 2 story home features 5 bedrooms and 4 bathrooms, a large private yard with a new trex dreck, a new roof in 2023, an oversized 3 car garage and new exterior paint. Upon entering you’ll delight in the soaring vaulted ceilings, updated modern light fixtures, brand new carpet throughout and updated painted cabinetry. This spacious home offers multiple places to gather and entertain. The main floor features a formal living and dining room, and a dream kitchen complete with gorgeous granite countertops, stainless steel appliances, updated backsplash tile, an island with seating for 4, dining nook and built in desk as well as a cozy family room complete with gas fireplace and hardwood floors. French doors on the mail floor lead to a versatile room with a walk-in closet and en-suite ¾ bath which can be purposed as a home office or main floor bedroom. As you head upstairs the stylish staircase leads to a luxurious primary suite with a 5-piece bath, sitting area and walk-in closet. There are 3 additional large bedrooms upstairs - one with a private en-suite bath, while the others share a Jack-and-Jill-and-Jill bath with dual sinks. The massive unfinished walk out basement offers endless possibilities for adding additional bedrooms or bathrooms, a wet bar, theatre room, home gym or craft room – use your imagination to create your dream basement! You’ll love living in a true Colorado lifestyle neighborhood and enjoying many amenities including a community pool, tennis courts, trails and parks. This beautiful home is conveniently located in a prime location and offers access to top-rated Chery Creek schools and multiple options for shopping and dining. Start packing those boxes and planning the housewarming! This dream home is the ONE!
Sold for $828,000
$828,000
6530 S Walden Street, Aurora, CO 80016
5beds
4,973sqft
Single Family Residence
Built in 2000
9,060 Square Feet Lot
$793,200 Zestimate®
$166/sqft
$4,294 Estimated rent
Home value
$793,200
$738,000 - $857,000
$4,294/mo
Zestimate® history
Owner options
List your home for rent
$4,294/mo
Rent Zestimate®
Find your next renter with Zillow Rental Manager. Plus, with online applications, you can quickly screen prospective tenants – for free.
$4,294/mo
Rent Zestimate®
Refinance and save
$4,808/mo
Est. payment
Refinancing to a lower rate could help reduce your monthly payments and save thousands over the life of the loan.
$4,808/mo
Est. payment
Explore your selling options
Work with a Zillow partner agent
Leverage their expertise and Zillow's premium Showcase listings to get your home seen by more buyers.
Get startedList with your own agent
Get your home in front of millions of buyers by listing it on Zillow.
Learn how to do itSell it yourself
Take full control of how buyers see your home on Zillow by listing For Sale by Owner (FSBO).
List your homeWhat's special
Gas fireplaceLarge private yardCozy family roomSitting areaLuxurious primary suiteSoaring vaulted ceilingsPrivate en-suite bath
Zillow last checked:
Listing updated:
Listed by:
Melissa Bollacker 303-359-0104 MELISSABOLLACKER@GMAIL.COM,
Your Castle Real Estate Inc
Bought with:
Willie Mathews, 100065472
Keller Williams Trilogy
Source: REcolorado as distributed by MLS GRID,MLS#: 7430052
Facts & features
Interior
Bedrooms & bathrooms
- Bedrooms: 5
- Bathrooms: 4
- Full bathrooms: 3
- 3/4 bathrooms: 1
- Main level bathrooms: 1
- Main level bedrooms: 1
Primary bedroom
- Level: Upper
Bedroom
- Level: Upper
Bedroom
- Level: Upper
Bedroom
- Level: Upper
Bedroom
- Description: Features Walk In Closet And Access To Main Floor Bath - Can Be Used As A Home Office As Well
- Level: Main
Primary bathroom
- Level: Upper
Bathroom
- Level: Upper
Bathroom
- Level: Upper
Bathroom
- Level: Main
Heating
- Forced Air
Cooling
- Central Air
Features
- Flooring: Carpet, Tile, Vinyl, Wood
- Basement: Full,Unfinished,Walk-Out Access
- Number of fireplaces: 1
- Fireplace features: Family Room
Interior area
- Total structure area: 4,973
- Total interior livable area: 4,973 sqft
- Finished area above ground: 3,269
- Finished area below ground: 0
Property
Parking
- Total spaces: 3
- Parking features: Garage - Attached
- Attached garage spaces: 3
Features
- Levels: Two
- Stories: 2
- Patio & porch: Deck, Front Porch
- Exterior features: Private Yard
Lot
- Size: 9,060 Square Feet
- Features: Level
Details
- Parcel number: 033900545
- Special conditions: Standard
Construction
Type & style
- Home type: SingleFamily
- Architectural style: Traditional
- Property subtype: Single Family Residence
Materials
- Frame, Wood Siding
- Roof: Composition
Condition
- Year built: 2000
Utilities & green energy
- Sewer: Public Sewer
- Water: Public
Community & HOA
Community
- Subdivision: The Farm
HOA
- Has HOA: Yes
- Amenities included: Park, Playground, Pool, Tennis Court(s), Trail(s)
- Services included: Reserve Fund, Recycling, Trash
- HOA fee: $52 monthly
- HOA name: The Farm At Arapahoe County (PCMS)
- HOA phone: 303-224-0004
- Second HOA fee: $44 monthly
- Second HOA name: Homestead At The Farm
- Second HOA phone: 303-804-9800
Location
- Region: Aurora
Financial & listing details
- Price per square foot: $166/sqft
- Tax assessed value: $800,100
- Annual tax amount: $5,233
- Date on market: 2/21/2025
- Listing terms: Cash,Conventional,FHA,VA Loan
- Exclusions: All Staging Furniture And Sellers Personal Property
- Ownership: Individual
Price history
| Date | Event | Price |
|---|---|---|
| 3/19/2025 | Sold | $828,000-0.1%$166/sqft |
Source:  REcolorado as distributed by MLS GRID #7430052 Report a problem REcolorado as distributed by MLS GRID #7430052 Report a problem | ||
| 2/24/2025 | Pending sale | $828,435$167/sqft |
Source: REcolorado as distributed by MLS GRID #7430052 Report a problem | ||
| 2/21/2025 | Listed for sale | $828,435+101.4%$167/sqft |
Source: REcolorado as distributed by MLS GRID #7430052 Report a problem | ||
| 9/13/2000 | Sold | $411,310$83/sqft |
Source: Public Record Report a problem | ||
Public tax history
| Year | Property taxes | Tax assessment |
|---|---|---|
| 2025 | $5,795 +10.7% | $50,006 -8.4% |
| 2024 | $5,233 +19.7% | $54,618 -7.2% |
| 2023 | $4,373 -0.7% | $58,869 +32.9% |
| 2022 | $4,403 | $44,300 -2.8% |
| 2021 | -- | $45,575 +4.5% |
| 2020 | $4,284 +16% | $43,601 |
| 2019 | $3,692 | $43,601 +17.1% |
| 2018 | $3,692 +1.6% | $37,238 |
| 2017 | $3,635 | $37,238 +2.6% |
| 2016 | -- | $36,298 |
| 2015 | -- | $36,298 +9.5% |
| 2014 | $3,638 +2.2% | $33,137 +6.1% |
| 2013 | $3,560 | $31,220 |
| 2012 | -- | $31,220 |
| 2011 | $4,195 +2.7% | $31,220 -6.5% |
| 2010 | $4,084 -7.6% | $33,380 |
| 2009 | $4,419 | $33,380 -8.6% |
| 2008 | -- | $36,520 |
| 2007 | -- | $36,520 +8.3% |
| 2006 | -- | $33,735 |
| 2005 | -- | $33,735 -9% |
| 2002 | $4,379 +784% | $37,080 +815.6% |
| 2001 | $495 | $4,050 |
Find assessor info on the county website
Neighborhood: 80016
Nearby homes
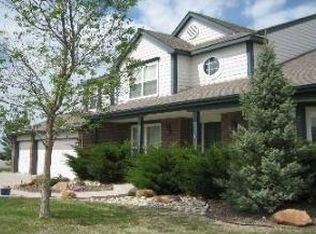
- $823,2005 bd5 ba3.1k sqft6520 S Walden St, Aurora, CO 80016Off Market
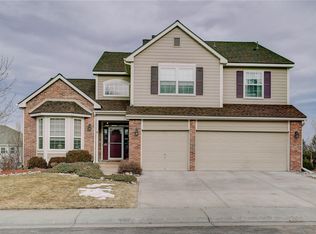
- $874,4006 bd5 ba4.6k sqft6534 S Walden St, Aurora, CO 80016Off Market
- $830,0005 bd4 ba3.1k sqft18201 E Peakview Pl, Aurora, CO 80016Off Market
- $821,8005 bd4 ba3.1k sqft6540 S Walden St, Aurora, CO 80016Off Market
- $789,3004 bd4 ba4.4k sqft18202 E Peakview Pl, Aurora, CO 80016Off Market
- $890,7006 bd5 ba4.5k sqft6519 S Walden St, Aurora, CO 80016Off Market
- $890,2006 bd3 ba4.7k sqft6529 S Walden St, Aurora, CO 80016Off Market
- $897,0004 bd5 ba3.2k sqft6539 S Walden St, Aurora, CO 80016Off Market
Nearby schools
GreatSchools rating
- 8/10Fox Hollow Elementary SchoolGrades: PK-5Distance: 0.4 mi
- 6/10Liberty Middle SchoolGrades: 6-8Distance: 2.5 mi
- 9/10Grandview High SchoolGrades: 9-12Distance: 1.6 mi
Schools provided by the listing agent
- Elementary: Fox Hollow
- Middle: Liberty
- High: Grandview
- District: Cherry Creek 5
Source: REcolorado as distributed by MLS GRID. This data may not be complete. We recommend contacting the local school district to confirm school assignments for this home.
Get a cash offer in 3 minutes
Find out how much your home could sell for in as little as 3 minutes with a no-obligation cash offer.
Estimated market value
$793,200
Get a cash offer in 3 minutes
Find out how much your home could sell for in as little as 3 minutes with a no-obligation cash offer.
Estimated market value
$793,200
- Colorado
- Arapahoe County
- Aurora
- 80016
- 6530 S Walden Street
Nearby cities
Nearby neighborhoods
Nearby zip codes
Other Aurora Topics
