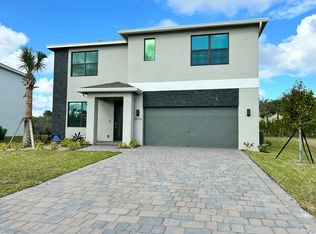
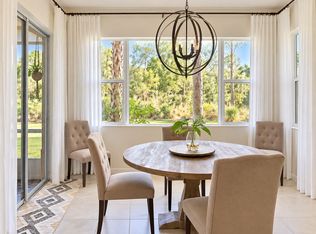
Experience luxury living in Sailfish Point with this completely updated custom home available for RENT ANNUALLY at $12,000 a month or SEASONALLY with a 3 month minimum at $35,000 a month. Bring your boat with a 40-foot slip/dock in the protected deep-water marina just steps away. Built with solid CBS construction, this residence offers exceptional quality throughout. Features include GE Monogram appliances, quartz countertops, impact glass, engineered hardwood flooring, soaring ceilings, a summer kitchen, expansive veranda, and a custom pool and spa. The first-floor primary suite offers generous walk-in closets and a spa-like bath with separate tub and shower. Enjoy Sailfish Point's oceanfront lifestyle with marina access, golf, private beach, tennis, club amenities, dining, and gated security. First month's rent, last month's rent, and security deposit required. Sailfish Point POA application must be completed per applicant, including background and credit check, for pre-approval.
House for rent
Singlefamily
Available now
Cats, small dogs OK
Air conditioner, central air, electric
In unit laundry
3 Attached garage spaces parking
Central, electric
What's special
Expansive verandaSummer kitchenQuartz countertopsCustom pool and spaCompletely updated custom homeSoaring ceilingsEngineered hardwood flooring
- 24 days |
- -- |
- -- |
Zillow last checked:
Listing updated:
Travel times

Let’s turn your rent into credit progress
Build credit history with every on-time payment and get credit for the payment you’re already making.
Facts & features
Interior
Bedrooms & bathrooms
- Bedrooms: 3
- Bathrooms: 4
- Full bathrooms: 3
- 1/2 bathrooms: 1
Heating
- Central, Electric
Cooling
- Air Conditioner, Central Air, Electric
Appliances
- Included: Dishwasher, Dryer, Garbage Disposal, Microwave Oven, Oven, Refrigerator, Some Electric Appliances, Stove, Washer, Water Heater
- Laundry: In Unit, Laundry Tub
Features
- Bar, Bar, Bathtub, Built-in Features, Cathedral Ceiling(s), Ceiling Fan(s), Closet Cabinetry, Dual Sinks, High Ceilings, Kitchen Island, Living/Dining Room, Pantry, Pantry, Primary Downstairs, Sauna, Separate Shower, Walk-In Closet(s), Wet Bar
- Flooring: Ceramic, Engineered Hardwood
- Furnished: Yes
Interior area
- Total interior livable area: 3,739 sqft
Property
Parking
- Total spaces: 3
- Parking features: Attached, Driveway, Garage, Open
- Has attached garage: Yes
- Has uncovered spaces: Yes
- Details: Contact manager
Features
- Stories: 2
- Patio & porch: Deck, Patio
- Exterior features: Balcony, Basketball Court, Bathtub, Beach, Billiard Room, Boat Facilities, Club Membership Available, Dock, Dual Sinks, Fence, Kitchen Facilities, Living/Dining Room, Marina, Outdoor Grill, Outdoor Kitchen, Pickleball, Playground, Primary Downstairs, Property Manager On-Site, Putting Green, Separate Shower, Sprinkler/Irrigation, Sprinklers Automatic
- Has private pool: Yes
- Pool features: Community, Concrete, Pool
- Has spa: Yes
- Spa features: Sauna
- Has water view: Yes
- Water view: Waterfront
- On waterfront: Yes
Lot
- Features: Waterfront
Details
- Additional structures: Garage(s), Outdoor Kitchen
- Parcel number: 083842005000000304
Construction
Type & style
- Home type: SingleFamily
- Property subtype: SingleFamily
Condition
- Year built: 2015
Community & HOA
Community
- Features: Clubhouse, Fitness Center, Golf, Park, Playground, Restaurant, Street Lights
HOA
- Amenities included: Basketball Court, Clubhouse, Fitness Center
Location
- Region: Stuart
Financial & listing details
- Lease term: Contact For Details
Nearby apartments for rent
Price history
| Date | Event | Price |
|---|---|---|
| 9/24/2026 | Listed for rent | $12,000$3/sqft |
Source: Martin County REALTORS® of the Treasure Coast (MCRTC) #M20057029 Report a problem | ||
| 5/28/2024 | Sold | $2,300,000-17.8%$615/sqft |
Source:  BeachesMLS #R10979399 Report a problem BeachesMLS #R10979399 Report a problem | ||
| 5/16/2024 | Pending sale | $2,799,000$749/sqft |
Source:  Martin County REALTORS® of the Treasure Coast (MCRTC) #M20044396 Report a problem Martin County REALTORS® of the Treasure Coast (MCRTC) #M20044396 Report a problem | ||
| 4/12/2024 | Listed for sale | $2,799,000$749/sqft |
Source: Martin County REALTORS® of the Treasure Coast (MCRTC) #M20044396 Report a problem | ||
| 4/5/2024 | Listing removed | -- |
Source: Martin County REALTORS® of the Treasure Coast (MCRTC) #M20038950 Report a problem | ||
| 3/25/2024 | Price change | $2,799,000-6.4%$749/sqft |
Source: Martin County REALTORS® of the Treasure Coast (MCRTC) #M20038950 Report a problem | ||
| 11/28/2023 | Price change | $2,990,000-4.8%$800/sqft |
Source: BeachesMLS #RX-10882203 Report a problem | ||
| 8/9/2023 | Price change | $3,140,000-3.1%$840/sqft |
Source: BeachesMLS #RX-10882203 Report a problem | ||
| 4/14/2023 | Listed for sale | $3,240,000-3.8%$867/sqft |
Source: Martin County REALTORS® of the Treasure Coast (MCRTC) #M20038950 Report a problem | ||
| 3/31/2023 | Listing removed | -- |
Source: Martin County REALTORS® of the Treasure Coast (MCRTC) #M20033797 Report a problem | ||
| 12/13/2022 | Price change | $3,369,000-10%$901/sqft |
Source: BeachesMLS #RX-10789369 Report a problem | ||
| 8/8/2022 | Price change | $3,745,000-1.3%$1,002/sqft |
Source: Martin County REALTORS® of the Treasure Coast (MCRTC) #M20033797 Report a problem | ||
| 4/5/2022 | Listed for sale | $3,795,000+157.3%$1,015/sqft |
Source: Martin County REALTORS® of the Treasure Coast (MCRTC) #M20033797 Report a problem | ||
| 1/11/2022 | Sold | $1,475,000-13%$394/sqft |
Source: Public Record Report a problem | ||
| 3/28/2017 | Listing removed | $1,695,000+14.9%$453/sqft |
Source: Re/Max of Stuart #RX-10193104 Report a problem | ||
| 5/5/2016 | Sold | $1,475,000-13%$394/sqft |
Source: BeachesMLS #R10193104 Report a problem | ||
| 2/17/2016 | Pending sale | $1,695,000$453/sqft |
Source: RE/MAX OF STUART #RX-10193104 Report a problem | ||
| 12/20/2015 | Listed for sale | $1,695,000+653.3%$453/sqft |
Source: Re/Max of Stuart #385676 Report a problem | ||
| 5/30/2014 | Sold | $225,000-2.2%$60/sqft |
Source: Public Record Report a problem | ||
| 2/14/2014 | Listed for sale | $230,000-23.3%$62/sqft |
Source: Frank Verna PA #RX-10016263 Report a problem | ||
| 8/17/2013 | Listing removed | $300,000$80/sqft |
Source: ILLUSTRATED PROPERTIES #371055 Report a problem | ||
| 8/7/2013 | Listed for sale | $300,000+9.1%$80/sqft |
Source: ILLUSTRATED PROPERTIES #371055 Report a problem | ||
| 8/30/2012 | Listing removed | $275,000$74/sqft |
Source: Premier Realty Group, Inc. #R3233469 Report a problem | ||
| 3/13/2011 | Price change | $275,000-12.7%$74/sqft |
Source: ILLUSTRATED PROPERTIES #345315 Report a problem | ||
| 3/12/2011 | Listed for sale | $315,000-14.9%$84/sqft |
Source: Illustrated Properties R.E. #345315 Report a problem | ||
| 11/20/2003 | Sold | $370,000+139.8%$99/sqft |
Source: Public Record Report a problem | ||
| 6/12/1998 | Sold | $154,300+54.3%$41/sqft |
Source: Public Record Report a problem | ||
| 2/3/1997 | Sold | $100,000$27/sqft |
Source: Public Record Report a problem | ||