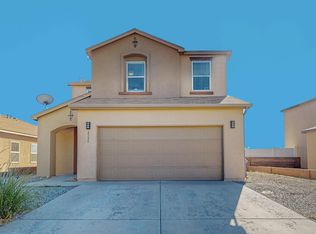
SUNSET VIEWS! This beautiful 3-bed, 2-bath home welcomes you w/ a bright interior, soft tan palette, & comfortable blend of tile & carpet throughout. The well-designed layout offers inviting living spaces, dining area plus breakfast nook, & a kitchen featuring a pantry & UPDATED backsplash & center detail. The spacious primary suite includes a walk-in closet w/ UPGRADED shelving, double sinks, garden tub, & separate shower. Enjoy wooden 2-inch blinds & both UPGRADED door hardware & black faucets throughout. Step outside to a covered patio, pergola with metal roof, pavers, fruit trees, & tiered block landscaping. Large lot w/ 10x12 shed & lower gate access from the cul-de-sac--ideal for trailers. PLUS Newer Roof (Dec 2023). See Updates Doc!
Sold
Zillow last checked:
Listing updated:
Bought with:
Medina Real Estate Inc
Keller Williams Realty
Source: SWMLS,MLS#: 1105304
Price history
| Date | Event | Price |
|---|---|---|
| 8/28/2026 | Sold | -- |
Source:  SWMLS #1105304 Report a problem SWMLS #1105304 Report a problem | ||
| 7/29/2026 | Pending sale | $434,000$197/sqft |
Source: SWMLS #1105304 Report a problem | ||
| 7/17/2026 | Listed for sale | $434,000$197/sqft |
Source: SWMLS #1105304 Report a problem | ||
| 6/22/2026 | Pending sale | $434,000$197/sqft |
Source: SWMLS #1105304 Report a problem | ||
| 5/31/2026 | Price change | $434,000-3.1%$197/sqft |
Source: SWMLS #1098721 Report a problem | ||
| 4/15/2026 | Price change | $447,900-3.1%$203/sqft |
Source: SWMLS #1098721 Report a problem | ||
| 3/6/2026 | Listed for sale | $462,000$210/sqft |
Source: SWMLS #1098721 Report a problem | ||
Get a cash offer in 3 minutes
Find out how much your home could sell for in as little as 3 minutes with a no-obligation cash offer.
Estimated market value
$420,100
