Welcome to The Beverley featuring 4 bedrooms, 2 bathrooms, and a spacious 2-car garage. The kitchen offers premium shaker cabinets, quartz countertops, backsplash, brushed nickel or black hardware included, and stainless steel appliances; gas range with air fryer & self cleaning, microwave, dishwasher, and refrigerator. An open layout connects the kitchen. Dining, and living areas, ideal for everyday living and entertaining. The primary suite features a spacious bedroom, ensuite with dual sinks, walk-in shower, and large closet. Three guest rooms share a full bath with tub/shower combo. Additional highlights include a dedicated laundry room, modern tile flooring, and stylish lighting throughout. With nearly 2,000 sq. ft., this home offers incredible space and value! And to top it off, unobstructed backyard Organ Mountain Views!
Pending
$347,485
6530 Tucan Pl, Las Cruces, NM 88012
3beds
1,929sqft
Single Family Residence, Residential
Built in 2026
6,969 Square Feet Lot
$-- Zestimate®
$180/sqft
$-- HOA
What's special
Premium shaker cabinetsModern tile flooringDedicated laundry roomStylish lighting throughoutEnsuite with dual sinksLarge closetStainless steel appliances
- 125 days
- 6
- 0
Zillow last checked:
Listing updated:
Listed by:
Cristal Garcia 575-650-5039,
EXIT Realty Horizons 575-532-5678
Source: SNMMLS as distributed by MLS GRID,MLS#: 2601706
Facts & features
Interior
Bedrooms & bathrooms
- Bedrooms: 3
- Bathrooms: 2
- Full bathrooms: 2
Rooms
- Room types: Entry Hall
Primary bathroom
- Description: Double Sinks,No Tub,Walk-In Closets,Tile Floor,Shower Stall,Quartz Countertops
Dining room
- Features: Chandelier, Tile
Family room
- Features: None
Kitchen
- Description: Quartz Countertops
- Features: Breakfast Bar, Vent Fan, Refrigerator, Pantry, Island, Microwave Oven, Gas Range, Garbage Disposal, Built-in Dishwasher, Tile Floor
Living room
- Features: Ceiling Fan, Tile
Heating
- Natural Gas Available, Forced Air
Cooling
- Central Air
Appliances
- Included: Water Softener
- Laundry: Utility Room
Features
- Open Floorplan
- Flooring: Flooring Foundation: Slab
- Windows: Double Pane Windows, Low Emissivity Windowsmissivity Windows
- Basement: None
Interior area
- Total structure area: 1,929
- Total interior livable area: 1,929 sqft
Property
Parking
- Total spaces: 2
- Parking features: Garage Door Opener
- Garage spaces: 2
Features
- Levels: One
- Stories: 1
- Patio & porch: Covered
- Fencing: Rock
- Has view: Yes
Lot
- Size: 6,969 Square Feet
- Dimensions: 0 to .24 AC
- Features: Landscaping: Front Landscaping, Amenities: View Mountains, Amenities: High Speed Internet
Details
- Parcel number: 4013127200495
Construction
Type & style
- Home type: SingleFamily
- Architectural style: Contemporary
- Property subtype: Single Family Residence, Residential
Materials
- Frame, Stucco
- Roof: Gable/Hip,Shingle
Condition
- New construction: Yes
- Year built: 2026
Details
- Builder name: Harmony Building, LLC
Utilities & green energy
- Sewer: Public Sewer
- Water: Public
- Utilities for property: City Gas, El Paso Electric
Community & HOA
Community
- Subdivision: Inspiration Heights Phase 3
HOA
- Has HOA: No
Location
- Region: Las Cruces
Financial & listing details
- Price per square foot: $180/sqft
- Date on market: 5/29/2026
- Electric utility on property: Yes
Estimated market value
Not available
Estimated sales range
Not available
Not available
Price history
| Date | Event | Price |
|---|---|---|
| 6/1/2026 | Pending sale | $347,485$180/sqft |
Source: SNMMLS as distributed by MLS GRID #2601706 Report a problem | ||
| 5/29/2026 | Listed for sale | $347,485$180/sqft |
Source: SNMMLS as distributed by MLS GRID #2601706 Report a problem | ||
Public tax history
Tax history is unavailable.
Monthly payment
Est. payment
Payment breakdown
Explore the cost of this home by adjusting the details. Changes won't be saved.Climate risks
Neighborhood: 88012


Similar homes
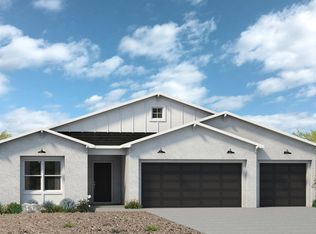
- from $338,9003 bd2 ba1.8k sqftRhapsody Plan, Inspiration Heights, Las Cruces, NM 88012New Construction
 KT Homes
 - $309,9003 bd2 ba1.7k sqft6529 Tucan Pl, Las Cruces, NM 88012New Construction
 MLS ID #2601628, Cristal Garcia, EXIT Realty Horizons. SNMMLS as distributed by MLS GRID
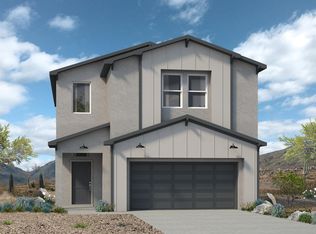
 - from $347,9004 bd3 ba2.1k sqftOlivia Plan, Inspiration Heights, Las Cruces, NM 88012New Construction
 KT Homes
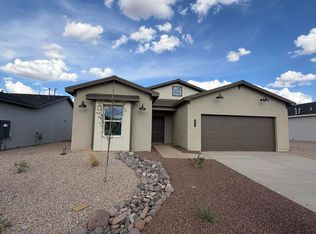
 - $312,9653 bd2 ba1.5k sqft6552 Phoenix St, Las Cruces, NM 88012New Construction
 MLS ID #2602211, Veronica Gallegos, The Real Estate Firm. SNMMLS as distributed by MLS GRID
