Skip main navigation
Sold for $1,100,000
  • Listing Provided by: Pinnacle Real Estate Group
    Bought with: Coldwell Banker Best Realty
    $1,100,000

    6530 Vanderbilt St, Chino, CA 91710

    5beds
    3,359sqft
    Single Family Residence
    Built in 2012
    6,000 Square Feet Lot
    $1,088,100 Zestimate®
    $327/sqft
    $4,563 Estimated rent

    Home value

    $1,088,100

    $1.03M - $1.14M

    $4,563/mo

    Zestimate® history
    Loading
    Loading...

    Owner options

    List your home for rent

    $4,563/mo

    Rent Zestimate®

    Find your next renter with Zillow Rental Manager. Plus, with online applications, you can quickly screen prospective tenants – for free.

    Learn more

    $4,563/mo

    Rent Zestimate®

    Refinance and save

    $7,094/mo

    Est. payment

    Refinancing to a lower rate could help reduce your monthly payments and save thousands over the life of the loan.

    See today's rates

    $7,094/mo

    Est. payment

    Explore your selling options

    Work with a Zillow partner agent

    Leverage their expertise and Zillow's premium Showcase listings to get your home seen by more buyers.

    Get started

    List with your own agent

    Get your home in front of millions of buyers by listing it on Zillow.

    Learn how to do it

    Sell it yourself

    Take full control of how buyers see your home on Zillow by listing For Sale by Owner (FSBO).

    List your home

    What's special

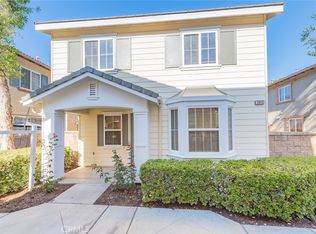
    Impeccable pride of ownership shines through in this meticulously remodeled two-story home, situated in the highly sought-after College Park neighborhood of Chino. Spanning 3,359 square feet, this residence offers a thoughtfully designed floor plan featuring 5 bedrooms and 4 bathrooms, including a convenient downstairs suite along with a powder room for guests. The heart of the home is the stunning designer kitchen, boasting custom backsplash, granite countertops, and an expansive granite island that seamlessly connects to the family room. Within the family room, custom built-in cabinets flank the fireplace, adding both functionality and style.New floors throughout the whole house. This property is equipped with modern conveniences, including automatic sprinklers and dual AC units—one for each floor—promoting energy efficiency and comfort throughout. The College Park Community, adjacent to Chaffey College (Chino Campus) and Ayala Park, offers an array of amenities through its low HOA, including a clubhouse with pool and ping pong tables, fitness center, two pools, a splash pad for kids, spa, barbecue and picnic area, and playground. Conveniently located near schools, shopping, and restaurants, this home embodies both luxury and practicality. Don't miss out on this exceptional opportunity—schedule your showing today before it's gone!

    Zillow last checked:

    Listing updated:

    Listing Provided by:

    Qing Miao DRE #02010490 626-964-5500,

    Pinnacle Real Estate Group

    Bought with:

    Jenice Park, DRE #01318591

    Coldwell Banker Best Realty

    Source: CRMLS,MLS#: TR24077814MLS LogoOriginating MLS: California Regional MLS

    Facts & features

    Interior

    Bedrooms & bathrooms
    • Bedrooms: 5
    • Bathrooms: 4
    • Full bathrooms: 3
    • 1/2 bathrooms: 1
    • Main level bathrooms: 2
    • Main level bedrooms: 1
    Bedroom
    • Features: Bedroom on Main Level
    Bathroom
    • Features: Bathroom Exhaust Fan, Bathtub, Dual Sinks, Enclosed Toilet, Granite Counters, Low Flow Plumbing Fixtures, Linen Closet, Separate Shower, Walk-In Shower
    Kitchen
    • Features: Granite Counters, Kitchen Island, Kitchen/Family Room Combo, Self-closing Cabinet Doors, Self-closing Drawers, Walk-In Pantry
    Heating
    • Central
    Cooling
    • Central Air
    Appliances
    • Included: Dishwasher, Gas Cooktop, Disposal, Gas Oven, Range Hood, Water Softener, Tankless Water Heater
    • Laundry: Washer Hookup, Gas Dryer Hookup, Upper Level
    Features
    • Breakfast Bar, Ceiling Fan(s), Separate/Formal Dining Room, High Ceilings, Open Floorplan, Pantry, Recessed Lighting, Bedroom on Main Level, Dressing Area, Entrance Foyer, Multiple Primary Suites, Primary Suite, Walk-In Pantry, Walk-In Closet(s)
    • Flooring: Laminate, Tile
    • Has fireplace: Yes
    • Fireplace features: Family Room
    • Common walls with other units/homes: No Common Walls
    Interior area
    • Total interior livable area: 3,359 sqft

    Property

    Parking
    • Total spaces: 2
    • Parking features: Attached Carport, Door-Multi, Garage Faces Front, Garage
    • Attached garage spaces: 2
    • Has carport: Yes
    Features
    • Levels: Two
    • Stories: 2
    • Entry location: /
    • Patio & porch: Concrete, Covered, Front Porch, Porch
    • Pool features: Community, Heated, In Ground, Association
    • Has spa: Yes
    • Spa features: Association, Community, Heated, In Ground
    • Fencing: Brick
    • Has view: Yes
    • View description: Neighborhood
    Lot
    • Size: 6,000 sqft
    • Features: 6-10 Units/Acre, Back Yard, Front Yard, Sprinklers In Front, Landscaped
    Details
    • Additional structures: Storage
    • Parcel number: 1026231370000
    • Special conditions: Standard

    Construction

    Type & style
    • Home type: SingleFamily
    • Architectural style: Ranch
    • Property subtype: Single Family Residence
    Materials
    • Brick, Drywall, Ducts Professionally Air-Sealed, Glass, Stucco
    • Foundation: Slab
    • Roof: Slate
    Condition
    • Updated/Remodeled
    • New construction: No
    • Year built: 2012

    Utilities & green energy

    • Sewer: Public Sewer
    • Water: Public
    • Utilities for property: Cable Available, Electricity Available, Electricity Connected, Natural Gas Available, Natural Gas Connected, Phone Available, Sewer Available, Sewer Connected, Underground Utilities, Water Available, Water Connected

    Community & neighborhood

    Security
    • Security features: Carbon Monoxide Detector(s), Smoke Detector(s)
    Community
    • Community features: Park, Sidewalks, Pool
    Location
    • Region: Chino

    HOA & financial

    HOA
    • Has HOA: Yes
    • HOA fee: $215 monthly
    • Amenities included: Billiard Room, Clubhouse, Fitness Center, Barbecue, Picnic Area, Playground, Pool, Spa/Hot Tub
    • Association name: College Park
    • Association phone: 800-428-5588

    Other

    Other facts
    • Listing terms: Cash,Cash to New Loan,Conventional
    • Road surface type: Paved

    Price history

    DateEventPrice
    5/29/2024Sold$1,100,000+0.2%$327/sqft
    Source: CRMLS #TR24077814 Report a problem
    5/16/2024Contingent$1,098,000$327/sqft
    Source: CRMLS #TR24077814 Report a problem
    4/30/2024Listed for sale$1,098,000+83%$327/sqft
    Source: CRMLS #TR24077814 Report a problem
    4/3/2019Sold$600,000-3.1%$179/sqft
    Source: Public Record Report a problem
    2/22/2019Pending sale$619,000$184/sqft
    Source: ReMax 2000 Realty #TR18262722 Report a problem
    2/2/2019Listed for sale$619,000+30%$184/sqft
    Source: ReMax 2000 Realty #TR18262722 Report a problem
    1/14/2013Sold$476,000$142/sqft
    Source: Public Record Report a problem

    Public tax history

    YearProperty taxesTax assessment
    2025$15,013 +21%$893,195 +36.1%
    2024$12,408 +1.6%$656,186 +2%
    2023$12,207 +0.3%$643,320 +2%
    2022$12,165 +1.1%$630,706 +2%
    2021$12,029 +0.7%$618,340 +1%
    2020$11,940 +8.6%$612,000 +16.5%
    2019$10,996 +1.2%$525,449 +2%
    2018$10,867 +0.9%$515,146 +2%
    2017$10,765 $505,045 +2%
    2016$10,765 +3.5%$495,142 +1.5%
    2015$10,397 +1%$487,705 +2%
    2014$10,292 $478,151 +13.9%
    2013-- $419,720

    Find assessor info on the county website

    Neighborhood: 91710

    Nearby schools

    GreatSchools rating
    Get a cash offer in 3 minutes
    Find out how much your home could sell for in as little as 3 minutes with a no-obligation cash offer.
    Estimated market value
    $1,088,100
    Get a cash offer in 3 minutes
    Find out how much your home could sell for in as little as 3 minutes with a no-obligation cash offer.
    Estimated market value
    $1,088,100