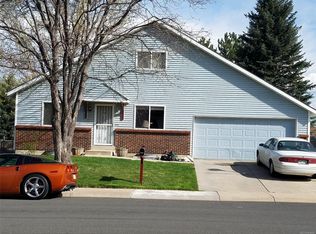
Welcome to this Delightful light-filled 3-bedroom, 1-bathroom home nestled on an expansive 11,933 sq. ft. lot. As you step inside, you're greeted by and inviting open layout complemented by newly refinished bamboo flooring that radiate modern charm. The kitchen boasts modern updates, sleek concrete countertops, title back backsplash, stainless steel appliances offering both functionality and style, perfect for cooking and entertaining. Upstairs, cozy bedrooms provide a peaceful retreat, full bathroom and laundry space offering comfort and privacy. Downstairs, the basement opens up a world of possibilities—a family room, playroom, office, craft space, or anything you can dream up—with extra storage to keep things organized.
Step outside to the expansive backyard, where a garden area invites you to enjoy outdoor living at its best. Host summer barbecues, unwind with a good book, or let the kids and pets roam free in this versatile outdoor haven. A two-car attached garage adds convenience and extra storage space. This home is as practical as it is stylish. Move-in ready and designed for modern living, all that's missing is you!
Sold for $500,000
$500,000
6530 W 111th Avenue, Westminster, CO 80020
3beds
1,452sqft
Single Family Residence
Built in 1976
0.27 Acres Lot
$489,700 Zestimate®
$344/sqft
$2,481 Estimated rent
Home value
$489,700
$460,000 - $519,000
$2,481/mo
Zestimate® history
Owner options
List your home for rent
$2,481/mo
Rent Zestimate®
Find your next renter with Zillow Rental Manager. Plus, with online applications, you can quickly screen prospective tenants – for free.
$2,481/mo
Rent Zestimate®
Refinance and save
$2,947/mo
Est. payment
Refinancing to a lower rate could help reduce your monthly payments and save thousands over the life of the loan.
$2,947/mo
Est. payment
Explore your selling options
Work with a Zillow partner agent
Leverage their expertise and Zillow's premium Showcase listings to get your home seen by more buyers.
Get startedList with your own agent
Get your home in front of millions of buyers by listing it on Zillow.
Learn how to do itSell it yourself
Take full control of how buyers see your home on Zillow by listing For Sale by Owner (FSBO).
List your homeWhat's special
Garden areaExpansive backyardTwo-car attached garageStainless steel appliancesCozy bedroomsExtra storageInviting open layout
Zillow last checked:
Listing updated:
Listed by:
Elizabeth Luna 303-475-1170 liz@nostalgichomes.com,
Compass - Denver
Bought with:
Jon Manalo, 100083934
HomeSmart Realty
Source: REcolorado as distributed by MLS GRID,MLS#: 5323643
Facts & features
Interior
Bedrooms & bathrooms
- Bedrooms: 3
- Bathrooms: 1
- Full bathrooms: 1
Bedroom
- Description: Carpet
- Features: Primary Suite
- Level: Upper
Bedroom
- Description: Carpet
- Level: Upper
Bedroom
- Description: Carpet
- Level: Upper
Bathroom
- Description: Tile Flooring
- Level: Upper
Dining room
- Description: Bamboo Flooring
- Level: Main
Family room
- Description: Great Multi - Use Space
- Level: Basement
Kitchen
- Description: Bamboo Flooring, Concrete Counter Tops
- Level: Main
Laundry
- Description: Washer And Dryer Included
- Level: Upper
Living room
- Description: Bamboo Flooring
- Level: Main
Heating
- Forced Air
Cooling
- Central Air
Appliances
- Included: Dishwasher, Disposal, Dryer, Gas Water Heater, Microwave, Oven, Range, Refrigerator, Washer
Features
- Ceiling Fan(s), Concrete Counters, Open Floorplan, Smoke Free
- Flooring: Bamboo, Carpet
- Basement: Finished
Interior area
- Total structure area: 1,452
- Total interior livable area: 1,452 sqft
- Finished area above ground: 1,003
- Finished area below ground: 0
Property
Parking
- Total spaces: 2
- Parking features: Concrete
- Attached garage spaces: 2
Features
- Levels: Multi/Split
- Exterior features: Garden, Private Yard
- Fencing: Full
Lot
- Size: 0.27 Acres
Details
- Parcel number: 129682
- Special conditions: Standard
Construction
Type & style
- Home type: SingleFamily
- Property subtype: Single Family Residence
Materials
- Frame, Wood Siding
- Roof: Composition
Condition
- Year built: 1976
Utilities & green energy
- Sewer: Public Sewer
- Water: Public
Community & HOA
Community
- Security: Carbon Monoxide Detector(s), Radon Detector
- Subdivision: Sheridan Green
HOA
- Has HOA: No
Location
- Region: Broomfield
Financial & listing details
- Price per square foot: $344/sqft
- Tax assessed value: $499,894
- Annual tax amount: $2,349
- Date on market: 2/23/2026
- Listing terms: 1031 Exchange,Cash,Conventional,FHA
- Exclusions: Play Set In Backyard.
- Ownership: Individual
Price history
| Date | Event | Price |
|---|---|---|
| 4/6/2026 | Sold | $500,000$344/sqft |
Source:  REcolorado as distributed by MLS GRID #5323643 Report a problem REcolorado as distributed by MLS GRID #5323643 Report a problem | ||
| 3/2/2026 | Pending sale | $500,000$344/sqft |
Source: REcolorado as distributed by MLS GRID #5323643 Report a problem | ||
| 2/23/2026 | Listed for sale | $500,000+53.8%$344/sqft |
Source: REcolorado as distributed by MLS GRID #5323643 Report a problem | ||
| 8/18/2018 | Sold | $325,000+8%$224/sqft |
Source: Public Record Report a problem | ||
| 10/3/2016 | Sold | $301,000+49%$207/sqft |
Source: Public Record Report a problem | ||
| 9/21/2005 | Sold | $202,000+20.6%$139/sqft |
Source: Public Record Report a problem | ||
| 12/5/2000 | Sold | $167,500$115/sqft |
Source: Public Record Report a problem | ||
Public tax history
| Year | Property taxes | Tax assessment |
|---|---|---|
| 2025 | $2,349 0% | $31,244 +1.2% |
| 2024 | $2,351 +17.6% | $30,867 |
| 2023 | $1,999 -1.5% | $30,867 +20.1% |
| 2022 | $2,028 +13% | $25,705 -2.8% |
| 2021 | $1,795 | $26,445 +12.4% |
| 2020 | $1,795 +1.6% | $23,532 |
| 2019 | $1,766 +18.6% | $23,532 +22.6% |
| 2018 | $1,490 | $19,192 |
| 2017 | $1,490 +13.2% | $19,192 +10.8% |
| 2016 | $1,316 | $17,325 |
| 2015 | $1,316 +18% | $17,325 +24.8% |
| 2014 | $1,116 +3% | $13,882 |
| 2013 | $1,083 +2.5% | $13,882 +1.6% |
| 2012 | $1,057 -4.8% | $13,661 |
| 2011 | $1,110 +0.1% | $13,661 -5.5% |
| 2010 | $1,109 -2.7% | $14,460 |
| 2009 | $1,140 +0.2% | $14,460 -2.5% |
| 2008 | $1,137 -1.8% | $14,830 |
| 2007 | $1,158 0% | $14,830 -0.6% |
| 2006 | $1,158 +2.3% | $14,920 +5% |
| 2005 | $1,133 +10.7% | $14,210 |
| 2004 | $1,023 +3.7% | $14,210 |
| 2003 | $986 +1.8% | $14,210 +5.4% |
| 2002 | $969 +13.1% | $13,480 +25.7% |
| 2001 | $856 -1.1% | $10,720 |
| 2000 | $866 | $10,720 |
Find assessor info on the county website
Neighborhood: 80020
Nearby homes
- $650,5004 bd2 ba2.2k sqft11080 Kendall Way, Broomfield, CO 80020Off Market

- $554,7003 bd2 ba1.6k sqft6520 W 111th Ave, Broomfield, CO 80020Off Market
- $497,9003 bd2 ba1.7k sqft6540 W 111th Ave, Westminster, CO 80020Off Market
- $598,6003 bd3 ba2k sqft11090 Kendall Way, Broomfield, CO 80020Off Market
- $598,0004 bd1 ba2.2k sqft11071 Kendall Dr, Broomfield, CO 80020Off Market
- $461,3003 bd2 ba1.6k sqft11088 Newland St, Westminster, CO 80020Off Market
- $580,4004 bd3 ba1.6k sqft11098 Kendall Way, Broomfield, CO 80020Off Market
- $605,1004 bd3 ba1.8k sqft11070 Kendall Way, Broomfield, CO 80020Off Market
Nearby schools
GreatSchools rating
- 6/10Ryan Elementary SchoolGrades: PK-5Distance: 0.6 mi
- 7/10Mandalay Middle SchoolGrades: 6-8Distance: 1.9 mi
- 7/10Standley Lake High SchoolGrades: 9-12Distance: 2 mi
Schools provided by the listing agent
- Elementary: Ryan
- Middle: Mandalay
- High: Standley Lake
- District: Jefferson County R-1
Source: REcolorado as distributed by MLS GRID. This data may not be complete. We recommend contacting the local school district to confirm school assignments for this home.
Get a cash offer in 3 minutes
Find out how much your home could sell for in as little as 3 minutes with a no-obligation cash offer.
Estimated market value
$489,700
Get a cash offer in 3 minutes
Find out how much your home could sell for in as little as 3 minutes with a no-obligation cash offer.
Estimated market value
$489,700
- Colorado
- Jefferson County
- Westminster
- 80020
- 6530 W 111th Avenue
Nearby cities
Nearby zip codes
Other Westminster Topics
