Skip main navigation
Sold for $725,000
  • $725,000

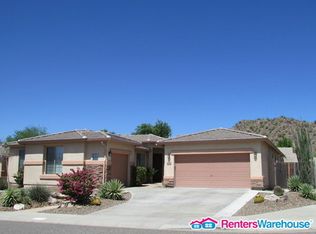
    6530 W BENT TREE Drive, Phoenix, AZ 85083

    4beds
    2,650sqft
    Single Family Residence
    Built in 2004
    6,900 Square Feet Lot
    $724,900 Zestimate®
    $274/sqft
    $3,065 Estimated rent

    Home value

    $724,900

    $667,000 - $790,000

    $3,065/mo

    Zestimate® history
    Loading
    Loading...

    Owner options

    List your home for rent

    $3,065/mo

    Rent Zestimate®

    Find your next renter with Zillow Rental Manager. Plus, with online applications, you can quickly screen prospective tenants – for free.

    Learn more

    $3,065/mo

    Rent Zestimate®

    Refinance and save

    $4,275/mo

    Est. payment

    Refinancing to a lower rate could help reduce your monthly payments and save thousands over the life of the loan.

    See today's rates

    $4,275/mo

    Est. payment

    Explore your selling options

    Work with a Zillow partner agent

    Leverage their expertise and Zillow's premium Showcase listings to get your home seen by more buyers.

    Get started

    List with your own agent

    Get your home in front of millions of buyers by listing it on Zillow.

    Learn how to do it

    Sell it yourself

    Take full control of how buyers see your home on Zillow by listing For Sale by Owner (FSBO).

    List your home

    What's special

    Mister-cooled covered patioCozy gas fireplaceOpen floor planKitchenaid stainless appliancesUnmatched seclusionSpacious elevated corner siteUnobstructed mountain views
    The rare opportunity awaits to claim one of the most coveted, truly private corner lots in the prestigious Preserve Mountain community— This exceptional 4-bed, 3-bath home sits on a spacious, elevated corner site with no neighbors on two sides, delivering unmatched seclusion & unobstructed mountain views that frame Arizona's natural beauty forever protected by the preserve. The backyard oasis is your private desert dream under starry skies for year-round enjoyment: heated pool with waterfall, spa, mister-cooled covered patio— Inside, the open floor plan flows from the great room to a chef's kitchen boasting granite island/extended counters, gas range, KitchenAid stainless appliances. Unwind by the cozy gas fireplace in the adjacent living room. Owned solar + 2 new AC units (2021) Master bedroom is the cherry on top with private access to the pool, dual vanities, tile shower and walk-in closet with a window providing natural light. Guest room with ensuite bathroom. Built in bookcase in the Den. -Two new AC units -New Water Heater -New Pool Motor -Wireless Irrigation -Smart Switches

    Zillow last checked:

    Listing updated:

    Listed by:

    Alexander Olson 480-930-1889,

    Compass

    Bought with:

    Jennifer Haugebak, SA682151000

    Real Broker

    Shelley Sakala, SA550512000

    Real Broker

    Source: ARMLS,MLS#: 6972911MLS Logo

    Facts & features

    Interior

    Bedrooms & bathrooms
    • Bedrooms: 4
    • Bathrooms: 3
    • Full bathrooms: 3
    Heating
    • Natural Gas
    Cooling
    • Central Air, Ceiling Fan(s), Programmable Thmstat
    Appliances
    • Included: Dryer, Washer, Water Softener Owned, Refrigerator, Built-in Microwave, Dishwasher, Disposal, Gas Range, Gas Cooktop
    • Laundry: Inside
    Features
    • Pantry, High Speed Internet, Smart Home, Granite Counters, Double Vanity, Breakfast Bar, 9+ Flat Ceilings, Central Vacuum, No Interior Steps, Kitchen Island, 3/4 Bath Master Bdrm
    • Flooring: Tile
    • Windows: Solar Screens, Double Pane Windows
    • Has basement: No
    • Number of fireplaces: 1
    • Fireplace features: Family Room, Gas
    Interior area
    • Total structure area: 2,650
    • Total interior livable area: 2,650 sqft

    Property

    Parking
    • Total spaces: 4
    • Parking features: Garage Door Opener, Direct Access, Attch'd Gar Cabinets
    • Garage spaces: 2
    • Uncovered spaces: 2
    Accessibility
    • Accessibility features: Remote Devices, Accessible Hallway(s)
    Features
    • Stories: 1
    • Patio & porch: Covered, Patio
    • Has private pool: Yes
    • Pool features: Outdoor Pool, Play Pool, Heated
    • Has spa: Yes
    • Spa features: Heated, Private
    • Fencing: Block,Wrought Iron
    • Has view: Yes
    • View description: Mountain(s)
    Lot
    • Size: 6,900 sqft
    • Features: Borders Common Area, North/South Exposure, Borders Preserve/Public Land, Sprinklers In Rear, Sprinklers In Front, Desert Back, Desert Front, Auto Timer H2O Front, Auto Timer H2O Back, Irrigation Front, Irrigation Back
    Details
    • Parcel number: 20128145

    Construction

    Type & style
    • Home type: SingleFamily
    • Architectural style: Ranch
    • Property subtype: Single Family Residence
    Materials
    • Stucco, Wood Frame, Painted
    • Roof: Tile,Concrete
    Condition
    • Year built: 2004
    Details
    • Builder name: MARACAY HOMES

    Utilities & green energy

    • Sewer: Public Sewer
    • Water: City Water
    Green energy
    • Energy efficient items: Solar Panels, Energy Audit, Multi-Zones

    Community & neighborhood

    Security
    • Security features: Security System Owned
    Community
    • Community features: Biking/Walking Path
    Location
    • Region: Phoenix
    • Subdivision: PRESERVE AT BOULDER MOUNTAIN

    HOA & financial

    HOA
    • Has HOA: Yes
    • HOA fee: $158 quarterly
    • Services included: Maintenance Grounds
    • Association name: Eagle Preserve Commu
    • Association phone: 623-877-1396

    Other

    Other facts
    • Listing terms: Cash,Conventional,FHA,VA Loan
    • Ownership: Fee Simple

    Price history

    DateEventPrice
    3/25/2026Sold$725,000-2.7%$274/sqft
    Source: ARMLS #6972911 Report a problem
    2/24/2026Pending sale$744,900$281/sqft
    Source: ARMLS #6972911 Report a problem
    2/14/2026Price change$744,900-2%$281/sqft
    Source: ARMLS #6972911 Report a problem
    1/22/2026Listed for sale$759,900+20.6%$287/sqft
    Source: ARMLS #6972911 Report a problem
    5/2/2024Sold$630,000-3.1%$238/sqft
    Source: ARMLS #6669030 Report a problem
    3/28/2024Price change$650,000-2.8%$245/sqft
    Source: ARMLS #6669030 Report a problem
    2/26/2024Listed for sale$669,000-4.4%$252/sqft
    Source: ARMLS #6669030 Report a problem
    1/23/2024Listing removed$700,000$264/sqft
    Source: ARMLS #6433072 Report a problem
    10/6/2022Price change$2,995-9.1%$1/sqft
    Source: Zillow Rental Network Premium Report a problem
    9/20/2022Price change$3,295-2.9%$1/sqft
    Source: Zillow Rental Network Premium Report a problem
    8/31/2022Listed for rent$3,395$1/sqft
    Source: Zillow Rental Network Premium Report a problem
    8/9/2022Listing removed--
    Source: ARMLS Broker 259 - My Home Group RE Report a problem
    7/22/2022Price change$700,000-0.7%$264/sqft
    Source: ARMLS #6433072 Report a problem
    7/13/2022Listed for sale$705,000+200.1%$266/sqft
    Source: ARMLS #6433072 Report a problem
    11/22/2011Listing removed$234,900$89/sqft
    Source: West USA Realty #4678261 Report a problem
    11/19/2011Listed for sale$234,900$89/sqft
    Source: West USA Realty #4678261 Report a problem

    Public tax history

    YearProperty taxesTax assessment
    2025$2,985 +1%$55,710 -2.4%
    2024$2,956 -13.9%$57,080 +79.5%
    2023$3,435 +20.3%$31,792 -14%
    2022$2,856 -2.5%$36,970 +6.4%
    2021$2,928 +3.2%$34,760 +6.7%
    2020$2,838 +3.6%$32,580 +5%
    2019$2,739 $31,030 +1.2%
    2018$2,739 +3.6%$30,650 +5.6%
    2017$2,645 +18.7%$29,020 +3.3%
    2016$2,228 +2.7%$28,080 -0.6%
    2015$2,170 $28,260 +31.4%
    2014-- $21,510 +15.5%
    2013-- $18,630
    2012-- $18,630 -4.3%
    2011-- $19,470 -20.1%
    2010-- $24,370 -27.7%
    2009-- $33,720 -14.5%
    2008-- $39,450 -2.1%
    2007-- $40,300 +82.4%
    2006-- $22,100 +393.3%
    2005-- $4,480

    Find assessor info on the county website

    Neighborhood: Deer Valley

    Nearby schools

    GreatSchools rating
    Schools provided by the listing agent
    • Elementary: Terramar Academy of the Arts
    • Middle: Terramar Academy of the Arts
    • High: Sandra Day O'Connor High School
    • District: Deer Valley Unified District

    Source: ARMLS. This data may not be complete. We recommend contacting the local school district to confirm school assignments for this home.

    Get a cash offer in 3 minutes
    Find out how much your home could sell for in as little as 3 minutes with a no-obligation cash offer.
    Estimated market value
    $724,900
    Get a cash offer in 3 minutes
    Find out how much your home could sell for in as little as 3 minutes with a no-obligation cash offer.
    Estimated market value
    $724,900