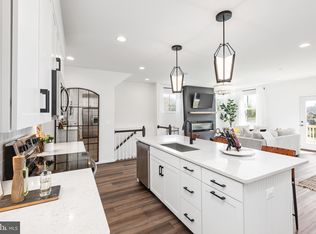
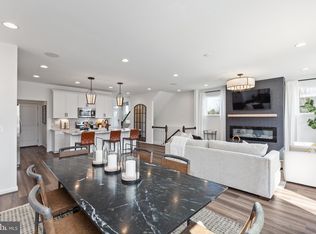
*JUNE 2024 The Ramsay is a spacious attached duet home that lives like a single-family detached with over 2,025 square feet on the upper two levels. The main level features a desirable open layout with great room, dining area, and gorgeous kitchen with a large island and pantry. Upstairs is highlighted by a peaceful rear owner's suite with two large walk-in closets and deluxe bath with dual vanities, spacious shower, and enclosed water closet. A large laundry room, two additional bedrooms, and a hall bath complete this living level. You'll find even more living space on the lower level! This duet home features the Modern Package: Flooring Mohawk LVP Flooring in Westward Juneau- Main Level Common Areas Reactive Carpet in Cross County - All Bedrooms, Rec Room, Upper Hall & All Stairs Kitchen Aristokraft Winstead Kitchen Cabinets in Maple Stone Gray Ariel Silestone Quartz Countertops Glossy 3"X6" White Subway Tile Backsplash Gourmet Stainless Steel Appliance Pkg Owner's Bath Cabo Ocean 12"X24" Ceramic Tile Luna Pearl Countertop Aristokraft Sinclair Stone Cabinet in Gray Secondary Baths Cabo 13"x13" Ceramic Tile in Shore White Cultured Marble Bathroom Countertop Aristokraft Brellin Cabinets in Purestyle White Included Rec Room Outdoor Walkout Condition, 9’ Foundation Walls, includes 14’x8’ deck Partially Fenced Backyard Special Incentives FREE REC ROOM & Seller Concession up to $8K and Preferred Lender up to $4K
Sold for $548,900
$548,900
6530 Wild Orchid Ct, Fredericksburg, VA 22407
4beds
2,724sqft
Single Family Residence
Built in 2023
2,800 Square Feet Lot
$555,000 Zestimate®
$202/sqft
$3,100 Estimated rent
Home value
$555,000
$527,000 - $583,000
$3,100/mo
Zestimate® history
Owner options
List your home for rent
$3,100/mo
Rent Zestimate®
Find your next renter with Zillow Rental Manager. Plus, with online applications, you can quickly screen prospective tenants – for free.
$3,100/mo
Rent Zestimate®
Refinance and save
$3,398/mo
Est. payment
Refinancing to a lower rate could help reduce your monthly payments and save thousands over the life of the loan.
$3,398/mo
Est. payment
Explore your selling options
Work with a Zillow partner agent
Leverage their expertise and Zillow's premium Showcase listings to get your home seen by more buyers.
Get startedList with your own agent
Get your home in front of millions of buyers by listing it on Zillow.
Learn how to do itSell it yourself
Take full control of how buyers see your home on Zillow by listing For Sale by Owner (FSBO).
List your homeWhat's special
Zillow last checked:
Listing updated:
Listed by:
Chris Burns 804-640-9726,
Long & Foster Real Estate, Inc.
Bought with:
Christi G. Huggins, 0225248362
EXP Realty, LLC
Source: Bright MLS,MLS#: VASP2022824
Facts & features
Interior
Bedrooms & bathrooms
- Bedrooms: 4
- Bathrooms: 4
- Full bathrooms: 3
- 1/2 bathrooms: 1
- Main level bathrooms: 1
Rooms
- Room types: Recreation Room
Basement
- Area: 877
Heating
- Heat Pump, Electric
Cooling
- Heat Pump, Electric
Appliances
- Included: ENERGY STAR Qualified Dishwasher, ENERGY STAR Qualified Freezer, ENERGY STAR Qualified Refrigerator, Disposal, Electric Water Heater
- Laundry: Hookup, Upper Level
Features
- Eat-in Kitchen, Combination Kitchen/Dining, Combination Kitchen/Living, Dry Wall
- Flooring: Carpet, Vinyl, Wood, Other, Ceramic Tile
- Doors: Insulated
- Windows: ENERGY STAR Qualified Windows, Low Emissivity Windows
- Basement: Full,Exterior Entry,Walk-Out Access,Windows,Other
- Has fireplace: No
Interior area
- Total structure area: 2,902
- Total interior livable area: 2,724 sqft
- Finished area above ground: 2,025
- Finished area below ground: 699
Property
Parking
- Total spaces: 2
- Parking features: Garage Faces Front, Concrete, Attached
- Attached garage spaces: 2
- Has uncovered spaces: Yes
Accessibility
- Accessibility features: None
Features
- Levels: Three
- Stories: 3
- Pool features: None
- Fencing: Partial
Lot
- Size: 2,800 Square Feet
- Features: Suburban
Details
- Additional structures: Above Grade, Below Grade
- Parcel number: 0.00
- Zoning: RESIDENTIAL
- Special conditions: Standard
Construction
Type & style
- Home type: SingleFamily
- Architectural style: Other,Cottage,Craftsman,Traditional
- Property subtype: Single Family Residence
- Attached to another structure: Yes
Materials
- Other
- Foundation: Other, Concrete Perimeter
- Roof: Shingle
Condition
- New construction: Yes
- Year built: 2023
Details
- Builder name: ATLANTIC BUILDERS
Utilities & green energy
- Sewer: Public Sewer
- Water: Public
- Utilities for property: Cable Available, Underground Utilities, Fiber Optic
Green energy
- Energy efficient items: Construction, Lighting, Home Energy Management, HVAC
Community & HOA
Community
- Security: Security System, Smoke Detector(s)
- Subdivision: None Available
HOA
- Has HOA: Yes
- Amenities included: Tot Lots/Playground, Common Grounds
- Services included: Common Area Maintenance, Lawn Care Front, Lawn Care Rear, Lawn Care Side, Maintenance Grounds
- HOA fee: $150 monthly
Location
- Region: Fredericksburg
Financial & listing details
- Price per square foot: $202/sqft
- Tax assessed value: $439,100
- Annual tax amount: $3,224
- Date on market: 2/9/2024
- Listing agreement: Exclusive Right To Sell
- Ownership: Fee Simple
Price history
| Date | Event | Price |
|---|---|---|
| 6/28/2024 | Sold | $548,900+0.6%$202/sqft |
Source:  Bright MLS #VASP2022824 Report a problem Bright MLS #VASP2022824 Report a problem | ||
| 6/19/2024 | Pending sale | $545,800$200/sqft |
Source:  Long & Foster Broker Feed #VASP2022824 Report a problem Long & Foster Broker Feed #VASP2022824 Report a problem | ||
| 3/20/2024 | Contingent | $545,800$200/sqft |
Source: Long & Foster Broker Feed #VASP2022824 Report a problem | ||
| 2/9/2024 | Listed for sale | $545,800$200/sqft |
Source: Bright MLS #VASP2022824 Report a problem | ||
Public tax history
| Year | Property taxes | Tax assessment |
|---|---|---|
| 2025 | $3,224 +281.8% | $439,100 +281.8% |
| 2024 | $844 +9.4% | $115,000 +15% |
| 2023 | $772 | $100,000 |
Find assessor info on the county website
Neighborhood: 22407
Nearby homes
- $536,8504 bd4 ba2.7k sqft6532 Wild Orchid Ct, Fredericksburg, VA 22407Sold
- $509,0503 bd3 ba2.7k sqft6505 Wild Orchid Ct, Fredericksburg, VA 22407Sold
- $536,2754 bd4 ba2.7k sqft6507 Wild Orchid Ct, Fredericksburg, VA 22407Sold

- $528,5753 bd4 ba2.7k sqft6542 Wild Orchid Ct, Fredericksburg, VA 22407Sold
- $543,8004 bd4 ba2.7k sqft6534 Wild Orchid Ct, Fredericksburg, VA 22407Sold
- $545,2254 bd4 ba2.7k sqft6536 Wild Orchid Ct, Fredericksburg, VA 22407Sold
- $490,0004 bd4 ba2.7k sqft6540 Wild Orchid Ct, Fredericksburg, VA 22407Sold
- $515,9003 bd3 ba2.7k sqft6509 Wild Orchid Ct, Fredericksburg, VA 22407Sold
Nearby schools
GreatSchools rating
- 2/10Harrison Road Elementary SchoolGrades: PK-5Distance: 1.3 mi
- 3/10Chancellor Middle SchoolGrades: 6-8Distance: 1.3 mi
- 6/10Riverbend High SchoolGrades: 9-12Distance: 1 mi
Schools provided by the listing agent
- Elementary: Harrison Road
- Middle: Chancellor
- High: Riverbend
- District: Spotsylvania County Public Schools
Source: Bright MLS. This data may not be complete. We recommend contacting the local school district to confirm school assignments for this home.
Get a cash offer in 3 minutes
Find out how much your home could sell for in as little as 3 minutes with a no-obligation cash offer.
Estimated market value
$555,000
Get a cash offer in 3 minutes
Find out how much your home could sell for in as little as 3 minutes with a no-obligation cash offer.
Estimated market value
$555,000
- Virginia
- Spotsylvania County
- Fredericksburg
- 22407
- 6530 Wild Orchid Ct
Nearby cities
Nearby neighborhoods
Nearby zip codes
Other Fredericksburg Topics
