Inviting Mid century home in desirable Gatewood! Elegant arched window & leaded glass sidelights at the entry, complemented by a graceful maple, enhance curb appeal. A little free library stands ready for sharing books. East-facing windows bathe the kitchen in light. A fine work space with tile countertops, abundant cabinetry and a touch of mid century vibe. Enjoy gorgeous sunsets over Puget Sound & Olympics Mountains from the living room & spacious west-facing deck. A cozy wood-burning fireplace & French doors to the deck create an ideal spot for entertaining or relaxing. Adjacent dining room comfortably fits gatherings of all sizes. On this same level, 3 bedrooms, including oversized primary with refreshed ¾ bath. Full hall bath serves guests & 2 additional bedrooms. Downstairs, the expansive family room offers another wood-burning fireplace & large windows overlooking a fenced backyard. Possible ADU potential here? The versatile den/office space could become a 4th bedroom with the addition of an egress window. A ¾ bath, roomy laundry area with utility tub, ample storage space complete this level. Attached garage has alley access & allows covered parking for three vehicles or use part as flex space for shop or gym. Thoughtfully maintained, with a newer furnace, updated roof & freshly painted interior, ready for your personal touches. Easy access to Morgan Junction with its' shops & eateries, and to Lincoln Park. Convenient for commuting too! A great place to live!
Sold
Listed by: Windermere West Metro • Shari H. Kruse
Bought with: John L Scott RE West Seattle
$1,075,000
6531 37th Avenue SW, Seattle, WA 98126
3beds
2,560sqft
Single Family Residence
Built in 1966
6,551 Square Feet Lot
$1,064,300 Zestimate®
$420/sqft
$4,699 Estimated rent
Home value
$1,064,300
$990,000 - $1.15M
$4,699/mo
Zestimate® history
Owner options
List your home for rent
$4,699/mo
Rent Zestimate®
Find your next renter with Zillow Rental Manager. Plus, with online applications, you can quickly screen prospective tenants – for free.
$4,699/mo
Rent Zestimate®
Refinance and save
$7,037/mo
Est. payment
Refinancing to a lower rate could help reduce your monthly payments and save thousands over the life of the loan.
$7,037/mo
Est. payment
Explore your selling options
Work with a Zillow partner agent
Leverage their expertise and Zillow's premium Showcase listings to get your home seen by more buyers.
Get startedList with your own agent
Get your home in front of millions of buyers by listing it on Zillow.
Learn how to do itSell it yourself
Take full control of how buyers see your home on Zillow by listing For Sale by Owner (FSBO).
List your homeWhat's special
Mid century vibeCozy wood-burning fireplaceSpacious west-facing deckFenced backyardAbundant cabinetryTile countertopsAmple storage space
Zillow last checked:
Listing updated:
Offers reviewed: Jul 20
Listed by:
Shari H. Kruse,
Windermere West Metro,
Sarah C. Hardwick,
Windermere West Metro
Bought with:
Kari L. Scott, 24618
John L Scott RE West Seattle
Source: NWMLS as distributed by MLS GRID,MLS#: 2553078
Facts & features
Interior
Bedrooms & bathrooms
- Bedrooms: 3
- Bathrooms: 3
- Full bathrooms: 1
- 3/4 bathrooms: 2
- Main level bathrooms: 2
- Main level bedrooms: 3
Primary bedroom
- Level: Main
Bedroom
- Level: Main
Bedroom
- Level: Main
Bathroom full
- Level: Main
Bathroom three quarter
- Level: Lower
Bathroom three quarter
- Level: Main
Bonus room
- Level: Lower
Den office
- Level: Lower
Dining room
- Level: Main
Entry hall
- Level: Main
Kitchen without eating space
- Level: Main
Living room
- Level: Main
Rec room
- Level: Lower
Utility room
- Level: Lower
Heating
- Fireplace, Forced Air, Natural Gas
Cooling
- None
Appliances
- Included: Dishwasher, Disposal, Dryer, Microwave, Refrigerator, Stove(s)/Range(s), Washer, Dishwasher(s), Dryer(s), Garbage Disposal, Microwave(s), Refrigerator(s), Washer(s), Water Heater Location: Basement Closet
Features
- Bath Off Primary, Dining Room
- Flooring: Ceramic Tile, Hardwood, Vinyl, Carpet
- Windows: Dbl Pane/Storm Window
- Basement: Daylight,Partially Finished
- Number of fireplaces: 2
- Fireplace features: Wood Burning, Lower Level: 1, Main Level: 1, Fireplace
Interior area
- Total structure area: 2,560
- Total interior livable area: 2,560 sqft
Property
Parking
- Total spaces: 7
- Parking features: Attached Garage
- Has attached garage: Yes
- Covered spaces: 3
- Uncovered spaces: 4
Features
- Levels: Multi/Split
- Entry location: Main
- Patio & porch: Bath Off Primary, Dbl Pane/Storm Window, Dining Room, Fireplace
- Has view: Yes
- View description: Mountain(s), Sound, Territorial
- Has water view: Yes
- Water view: Sound
Lot
- Size: 6,551 Square Feet
- Dimensions: 50 x 130
- Features: Curbs, Paved, Sidewalk, Cable TV, Deck, Fenced-Partially, Gas Available, Shop
- Topography: Partial Slope
- Residential vegetation: Fruit Trees, Garden Space
Details
- Parcel number: 0065000275
- Zoning: NR3
- Zoning description: Jurisdiction: City
- Special conditions: Standard
- Other equipment: Leased Equipment: None
Construction
Type & style
- Home type: SingleFamily
- Architectural style: See Remarks,Split Entry
- Property subtype: Single Family Residence
Materials
- Wood Siding
- Foundation: Poured Concrete
- Roof: Composition
Condition
- Good
- Year built: 1966
Utilities & green energy
- Electric: Company: Seattle City Light
- Sewer: Sewer Connected, Company: Seattle Public Utilities
- Water: Public, Company: Seattle Public Utilities
Community & HOA
Community
- Subdivision: Gatewood
Location
- Region: Seattle
Financial & listing details
- Price per square foot: $420/sqft
- Tax assessed value: $915,000
- Annual tax amount: $8,966
- Offers reviewed: 07/20/2026
- Date on market: 7/14/2026
- Listing terms: Conventional,FHA,VA Loan
- Inclusions: Dishwasher(s), Dryer(s), Garbage Disposal, Leased Equipment, Microwave(s), Refrigerator(s), Stove(s)/Range(s), Washer(s)
Price history
| Date | Event | Price |
|---|---|---|
| 8/7/2026 | Sold | $1,075,000+16.2%$420/sqft |
Source:  NWMLS as distributed by MLS GRID #2553078 Report a problem NWMLS as distributed by MLS GRID #2553078 Report a problem | ||
| 7/20/2026 | Pending sale | $925,000$361/sqft |
Source: NWMLS as distributed by MLS GRID #2553078 Report a problem | ||
| 7/14/2026 | Listed for sale | $925,000+297%$361/sqft |
Source: NWMLS as distributed by MLS GRID #2553078 Report a problem | ||
| 11/26/1996 | Sold | $233,000$91/sqft |
Source: Public Record Report a problem | ||
Public tax history
| Year | Property taxes | Tax assessment |
|---|---|---|
| 2025 | $10,064 +12.2% | $915,000 +4.9% |
| 2024 | $8,966 +12.2% | $872,000 +8.7% |
| 2023 | $7,992 | $802,000 -5.9% |
| 2022 | -- | $852,000 +17.5% |
| 2021 | $7,052 +3.8% | $725,000 +9.4% |
| 2020 | $6,791 +0.6% | $663,000 -0.9% |
| 2019 | $6,750 +12.3% | $669,000 +1.2% |
| 2018 | $6,008 -0.2% | $661,000 +14.4% |
| 2017 | $6,020 +43.3% | $578,000 +14.2% |
| 2016 | $4,203 | $506,000 +5.9% |
| 2015 | $4,203 | $478,000 +15.5% |
| 2014 | $4,203 | $414,000 +11.6% |
| 2013 | $4,203 | $371,000 +8.8% |
| 2012 | -- | $341,000 -20.3% |
| 2011 | -- | $428,000 -4.5% |
| 2010 | -- | $448,000 |
| 2009 | -- | $448,000 +2.8% |
| 2007 | -- | $436,000 +5.1% |
| 2006 | -- | $415,000 +11% |
| 2005 | -- | $374,000 +36.5% |
| 2001 | $3,242 +6.4% | $274,000 +12.3% |
| 2000 | $3,048 | $244,000 |
Find assessor info on the county website
Neighborhood: Gatewood
Nearby homes
- $1,325,0003 bd2 ba2.5k sqft6538 38th Ave SW, Seattle, WA 98126Sold
- $1,325,0003 bd4 ba2.5k sqft6502 38th Ave SW, Seattle, WA 98126Sold
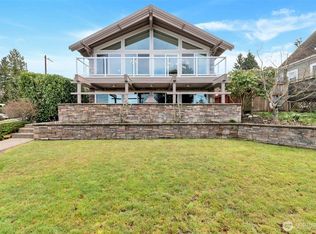
- $1,565,0004 bd3 ba3.2k sqft6533 38th Ave SW, Seattle, WA 98126Sold
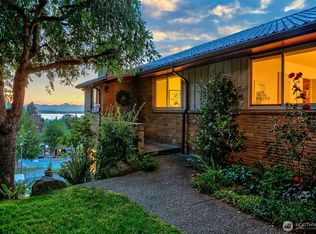
- $1,905,0004 bd4 ba3.8k sqft6521 38th Ave SW, Seattle, WA 98126Sold
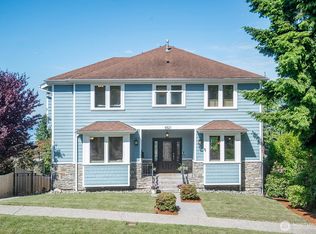
- $760,0002 bd1 ba800 sqft6357 37th Ave SW, Seattle, WA 98126Sold
- $1,253,0004 bd2 ba2.3k sqft6706 38th Ave SW, Seattle, WA 98126Sold
- $1,321,7502 bd2 ba2.2k sqft6703 38th Ave SW, Seattle, WA 98126Sold
- $1,825,0005 bd4 ba3.6k sqft6610 39th Ave SW, Seattle, WA 98136Sold
Nearby schools
GreatSchools rating
- 7/10Gatewood Elementary SchoolGrades: K-5Distance: 0.5 mi
- 9/10Madison Middle SchoolGrades: 6-8Distance: 2.1 mi
- 7/10West Seattle High SchoolGrades: 9-12Distance: 2.3 mi
Get a cash offer in 3 minutes
Find out how much your home could sell for in as little as 3 minutes with a no-obligation cash offer.
Estimated market value
$1,064,300
Get a cash offer in 3 minutes
Find out how much your home could sell for in as little as 3 minutes with a no-obligation cash offer.
Estimated market value
$1,064,300
- Washington
- King County
- Seattle
- 98126
- Gatewood
- 6531 37th Avenue SW
