Skip main navigation
Sold
  • Listed by: COMPASS
    Bought with: COMPASS
    $1,300,000

    6531 4th Avenue NW, Seattle, WA 98117

    4beds
    1,860sqft
    Single Family Residence
    Built in 1926
    3,750.52 Square Feet Lot
    $1,289,200 Zestimate®
    $699/sqft
    $4,557 Estimated rent

    Home value

    $1,289,200

    $1.19M - $1.39M

    $4,557/mo

    Zestimate® history
    Loading
    Loading...

    Owner options

    List your home for rent

    $4,557/mo

    Rent Zestimate®

    Find your next renter with Zillow Rental Manager. Plus, with online applications, you can quickly screen prospective tenants – for free.

    Learn more

    $4,557/mo

    Rent Zestimate®

    Refinance and save

    $7,831/mo

    Est. payment

    Refinancing to a lower rate could help reduce your monthly payments and save thousands over the life of the loan.

    See today's rates

    $7,831/mo

    Est. payment

    Explore your selling options

    Work with a Zillow partner agent

    Leverage their expertise and Zillow's premium Showcase listings to get your home seen by more buyers.

    Get started

    List with your own agent

    Get your home in front of millions of buyers by listing it on Zillow.

    Learn how to do it

    Sell it yourself

    Take full control of how buyers see your home on Zillow by listing For Sale by Owner (FSBO).

    List your home

    What's special

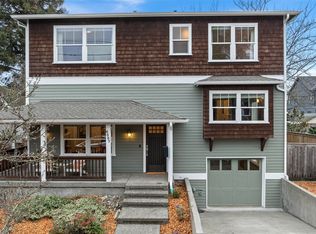
    Classic Seattle. Thoughtfully reimagined. Celebrating her centennial this year, this Phinney Craftsman has been refreshed & reimagined, while honoring its architectural roots. Original hardwood floors, a hearth featuring Batchelder tile, formal dining room reflects its enduring character, while intentional updates bring ease & comfort to everyday life. Fresh designer paint inside and out creates a cohesive, elevated feel. The opened-up kitchen features playful tile with newer appliances. Modern baths offer delights & radiant floors. A heat pump with mini-splits provide efficient heating & cooling year-round. The spacious lower-level primary suite provides privacy & flexibility, + a dedicated home theater or playroom adds valuable bonus space for gathering, relaxing, or working from home. Major capital improvements include the fully renovated lower level including new windows & doors, new flooring, plus a wet bar with beverage fridge. The rebuilt front porch features a striking poured concrete hardscape & new entry—enhancing curb appeal while creating additional planting space. This home is sited on a large flat, fully fenced lot, ideal for play & entertainment, plus a mature cherry tree. Ideally located near local favorites like Mainstay Provisions, Stumbletown, plus bustling Greenwood Ave, Ken’s Market, Seattle Library, Green Lake, & Woodland park. This home offers the timeless character buyers seek, paired with the lifestyle that make this pocket of Seattle so beloved.

    Zillow last checked:

    Listing updated:

    Listed by:

    Nicole Bailey,

    COMPASS,

    Robert Bailey,

    COMPASS

    Bought with:

    Jessie Culbert Boucher, 21018199

    COMPASS

    Source: NWMLS as distributed by MLS GRID,MLS#: 2509078MLS Logo

    Facts & features

    Interior

    Bedrooms & bathrooms
    • Bedrooms: 4
    • Bathrooms: 2
    • Full bathrooms: 2
    • Main level bathrooms: 1
    • Main level bedrooms: 2
    Primary bedroom
    • Level: Lower
    Bedroom
    • Level: Lower
    Bedroom
    • Level: Main
    Bedroom
    • Level: Main
    Bathroom full
    • Level: Lower
    Bathroom full
    • Level: Main
    Dining room
    • Level: Main
    Entry hall
    • Level: Main
    Family room
    • Level: Lower
    Kitchen with eating space
    • Level: Main
    Living room
    • Level: Main
    Heating
    • Fireplace, 90%+ High Efficiency, Heat Pump, Radiant, Wall Furnace, Electric, Natural Gas
    Cooling
    • 90%+ High Efficiency, Ductless, Heat Pump
    Appliances
    • Included: Dishwasher, Disposal, Dryer, Microwave, Refrigerator, Stove(s)/Range(s), Washer, Dishwasher(s), Dryer(s), Garbage Disposal, Microwave(s), Refrigerator(s), Washer(s), Water Heater: Electric, Water Heater Location: Primary Bed Closet
    Features
    • Dining Room
    • Flooring: Ceramic Tile, Hardwood, Laminate
    • Basement: Daylight,Finished
    • Number of fireplaces: 1
    • Fireplace features: Gas, Main Level: 1, Fireplace
    Interior area
    • Total structure area: 1,860
    • Total interior livable area: 1,860 sqft

    Property

    Parking
    • Total spaces: 2
    • Parking features: Attached Garage, Off Street
    • Has attached garage: Yes
    • Covered spaces: 1
    • Uncovered spaces: 1
    Features
    • Levels: One
    • Stories: 1
    • Entry location: Main
    • Patio & porch: Dining Room, Fireplace, Water Heater, Wet Bar, Wine/Beverage Refrigerator
    • Has view: Yes
    • View description: City, Territorial
    Lot
    • Size: 3,750 sqft
    • Dimensions: 38 x 100
    • Features: Curbs, Drought Resistant Landscape, Paved, Sidewalk, Dog Run, Fenced-Fully, Gas Available, High Speed Internet, Patio
    • Topography: Level,Partial Slope
    • Residential vegetation: Garden Space
    Details
    • Parcel number: 2877101516
    • Zoning: NR3
    • Zoning description: Jurisdiction: City

    Construction

    Type & style
    • Home type: SingleFamily
    • Architectural style: 1 Story w/Bsmnt.
    • Property subtype: Single Family Residence
    Materials
    • Wood Siding, Wood Products
    • Foundation: Poured Concrete
    • Roof: Composition
    Condition
    • Updated/Remodeled
    • Year built: 1926

    Utilities & green energy

    • Electric: Company: Seattle City Light
    • Sewer: Sewer Connected, Company: Seattle Public Utilities
    • Water: Public, Company: Seattle Public Utilities
    • Utilities for property: Xfinity Available, Qunrum Fiber

    Community & neighborhood

    Location
    • Region: Seattle
    • Subdivision: Phinney Ridge

    Other

    Other facts
    • Cumulative days on market: 1 day

    Price history

    DateEventPrice
    4/2/2026Sold$1,300,000+100%$699/sqft
    Source: NWMLS as distributed by MLS GRID #2509078 Report a problem
    6/20/2019Sold$650,000-3.7%$349/sqft
    Source: NWMLS as distributed by MLS GRID #1458199 Report a problem
    6/4/2019Pending sale$675,000$363/sqft
    Source: CENTURY 21 North Homes Realty #1458199 Report a problem
    5/17/2019Listed for sale$675,000+285.7%$363/sqft
    Source: CENTURY 21 North Homes Realty #1458199 Report a problem
    6/30/1994Sold$175,000$94/sqft
    Source: Public Record Report a problem

    Public tax history

    YearProperty taxesTax assessment
    2025$9,372 +6.7%$883,000 -0.9%
    2024$8,784 +11.8%$891,000 +10.3%
    2023$7,858 +2.2%$808,000 -8.6%
    2022$7,689 +3.5%$884,000 +12.3%
    2021$7,432 +32.9%$787,000 +42.8%
    2020$5,593 -3.2%$551,000 -4.8%
    2019$5,775 +9.6%$579,000 -1.5%
    2018$5,270 -2.4%$588,000 +11.8%
    2017$5,398 +32.5%$526,000 +24.6%
    2016$4,073 $422,000 +10.5%
    2015$4,073 $382,000 -6.8%
    2014$4,073 $410,000 +8.5%
    2013$4,073 $378,000 +13.9%
    2012-- $332,000 -2.4%
    2011-- $340,000 -8.4%
    2010-- $371,000
    2009-- $371,000 +1.4%
    2007-- $366,000 +7%
    2006-- $342,000 +9.3%
    2005-- $313,000 +35.5%
    2001$2,750 +6.4%$231,000 +12.1%
    2000$2,585 $206,000

    Find assessor info on the county website

    Neighborhood: Phinney Ridge

    Nearby schools

    GreatSchools rating
    Schools provided by the listing agent
    • Elementary: Salmon Bay Sch
    • Middle: Whitman Mid
    • High: Ballard High

    Source: NWMLS as distributed by MLS GRID. This data may not be complete. We recommend contacting the local school district to confirm school assignments for this home.

    Get a cash offer in 3 minutes
    Find out how much your home could sell for in as little as 3 minutes with a no-obligation cash offer.
    Estimated market value
    $1,289,200
    Get a cash offer in 3 minutes
    Find out how much your home could sell for in as little as 3 minutes with a no-obligation cash offer.
    Estimated market value
    $1,289,200