Lovely 3BR, 3BA home gorgeous lot is buffered by luscious green space and backing to common area with mature Willow trees offers privacy and lovely morning views! Open loft floor plan with stunning updated kitchen and baths. Home features include main level home office, living room, dining room, solarium, and family room. Updated kitchen has new cabinets, beautiful quartz countertops, subway backsplash, under mount cabinet lighting, and SS appliances (June 2020). All baths have new vanities, quartz countertops, lighting, fixtures and more (2020/2021). Attractive Hunter Douglas custom plantation shutters throughout adds to the upgrades (2022)! New hot water tank 9/23/23. Architectural roof shingles replaced 9/27/16. HVAC is under service agreement and checked twice a year. RainBird lawn irrigation system. Neutral paint. Well maintained and move-in ready! Great location to shops, entertainment, major grocery stores, professional offices, and Haymarket Medical Center. Easy access to I-66 and commuter lot. This home is a must see in the Heritage Hunt community, an active 55+ community with clubhouse, golf, and amenities.
Sold for $565,000
$565,000
6531 Alderwood Way, Gainesville, VA 20155
3beds
2,165sqft
Single Family Residence
Built in 2004
4,072 Square Feet Lot
$609,500 Zestimate®
$261/sqft
$3,064 Estimated rent
Home value
$609,500
$579,000 - $640,000
$3,064/mo
Zestimate® history
Owner options
List your home for rent
$3,064/mo
Rent Zestimate®
Find your next renter with Zillow Rental Manager. Plus, with online applications, you can quickly screen prospective tenants – for free.
$3,064/mo
Rent Zestimate®
Refinance and save
$3,840/mo
Est. payment
Refinancing to a lower rate could help reduce your monthly payments and save thousands over the life of the loan.
$3,840/mo
Est. payment
Explore your selling options
Work with a Zillow partner agent
Leverage their expertise and Zillow's premium Showcase listings to get your home seen by more buyers.
Get startedList with your own agent
Get your home in front of millions of buyers by listing it on Zillow.
Learn how to do itSell it yourself
Take full control of how buyers see your home on Zillow by listing For Sale by Owner (FSBO).
List your homeWhat's special
Zillow last checked:
Listing updated:
Listed by:
Belinda Jacobson-Loehle 703-338-9678,
Jacobson Realty and Home Staging Co. Inc.
Bought with:
Mary Beth Eisenhard, 0225074121
Long & Foster Real Estate, Inc.
Source: Bright MLS,MLS#: VAPW2078320
Facts & features
Interior
Bedrooms & bathrooms
- Bedrooms: 3
- Bathrooms: 3
- Full bathrooms: 3
- Main level bathrooms: 2
- Main level bedrooms: 1
Rooms
- Room types: Living Room, Dining Room, Primary Bedroom, Bedroom 2, Bedroom 3, Kitchen, Family Room, Foyer, 2nd Stry Fam Ovrlk, Laundry, Office, Solarium, Bathroom 2, Bathroom 3, Primary Bathroom
Basement
- Area: 0
Heating
- Forced Air, Central, Natural Gas
Cooling
- Ceiling Fan(s), Central Air, Electric
Appliances
- Included: Microwave, Dishwasher, Disposal, Dryer, Exhaust Fan, Ice Maker, Refrigerator, Washer, Water Heater, Oven/Range - Electric, Stainless Steel Appliance(s), Electric Water Heater
- Laundry: Main Level, Laundry Room
Features
- Breakfast Area, Ceiling Fan(s), Dining Area, Entry Level Bedroom, Family Room Off Kitchen, Open Floorplan, Formal/Separate Dining Room, Eat-in Kitchen, Kitchen - Table Space, Primary Bath(s), Pantry, Recessed Lighting, Walk-In Closet(s), Kitchen - Gourmet, Upgraded Countertops, Dry Wall, Cathedral Ceiling(s), 9'+ Ceilings
- Flooring: Hardwood, Ceramic Tile, Carpet, Wood
- Doors: Six Panel, Sliding Glass, Storm Door(s), Insulated
- Windows: Screens, Vinyl Clad, Window Treatments
- Has basement: No
- Number of fireplaces: 1
- Fireplace features: Mantel(s), Gas/Propane, Glass Doors
Interior area
- Total structure area: 2,165
- Total interior livable area: 2,165 sqft
- Finished area above ground: 2,165
- Finished area below ground: 0
Property
Parking
- Total spaces: 4
- Parking features: Garage Faces Front, Garage Door Opener, Inside Entrance, Concrete, Attached, Driveway, Off Street
- Attached garage spaces: 2
- Uncovered spaces: 2
Accessibility
- Accessibility features: Doors - Lever Handle(s), Grip-Accessible Features
Features
- Levels: Two
- Stories: 2
- Patio & porch: Deck
- Exterior features: Lighting, Sidewalks, Street Lights, Underground Lawn Sprinkler
- Pool features: Community
- Has view: Yes
- View description: Garden, Trees/Woods
Lot
- Size: 4,072 Square Feet
- Features: Backs to Trees, Front Yard, Landscaped, Adjoins - Open Space, Private
Details
- Additional structures: Above Grade, Below Grade
- Parcel number: 7498112263
- Zoning: PMR
- Special conditions: Standard
Construction
Type & style
- Home type: SingleFamily
- Property subtype: Single Family Residence
- Attached to another structure: Yes
Materials
- Brick, Combination, Vinyl Siding
- Foundation: Slab
- Roof: Architectural Shingle
Condition
- Excellent
- New construction: No
- Year built: 2004
- Major remodel year: 2020
Details
- Builder model: The Aster
- Builder name: US HOME
Utilities & green energy
- Sewer: Public Sewer
- Water: Public
- Utilities for property: Cable Available, Underground Utilities, Cable
Community & HOA
Community
- Features: Pool
- Security: Main Entrance Lock, Monitored, Security Gate, Security System, Smoke Detector(s), Carbon Monoxide Detector(s), Motion Detectors
- Senior community: Yes
- Subdivision: Heritage Hunt
HOA
- Has HOA: Yes
- Amenities included: Art Studio, Billiard Room, Clubhouse, Common Grounds, Community Center, Dining Rooms, Fitness Center, Gated, Golf Course Membership Available, Jogging Path, Library, Meeting Room, Party Room, Indoor Pool, Pool, Putting Green, Security, Tennis Court(s)
- Services included: Cable TV, Internet, Management, Reserve Funds, Road Maintenance, Security, Snow Removal, Trash, Common Area Maintenance
- HOA fee: $380 monthly
- HOA name: HERITAGE HUNT HOA
Location
- Region: Gainesville
Financial & listing details
- Price per square foot: $261/sqft
- Tax assessed value: $485,500
- Annual tax amount: $4,931
- Date on market: 9/1/2024
- Listing agreement: Exclusive Right To Sell
- Listing terms: Cash,Conventional,VA Loan
- Inclusions: Family Room Tv, Front Entrance Bench, Nest Programmable Thermostat Conveys As Is. Two Transponders To Convey.
- Exclusions: Solarium Curtains, Primary Bedroom Curtain Toppers
- Ownership: Fee Simple
Price history
| Date | Event | Price |
|---|---|---|
| 10/29/2024 | Sold | $565,000+1.8%$261/sqft |
Source:  Bright MLS #VAPW2078320 Report a problem Bright MLS #VAPW2078320 Report a problem | ||
| 9/23/2024 | Pending sale | $555,000$256/sqft |
Source: Bright MLS #VAPW2078320 Report a problem | ||
| 9/18/2024 | Price change | $555,000-1.8%$256/sqft |
Source: Bright MLS #VAPW2078320 Report a problem | ||
| 9/1/2024 | Listed for sale | $565,000+36.1%$261/sqft |
Source: Bright MLS #VAPW2078320 Report a problem | ||
| 6/19/2019 | Sold | $415,000$192/sqft |
Source: Public Record Report a problem | ||
| 4/20/2019 | Pending sale | $415,000$192/sqft |
Source: Rosemont Real Estate, LLC #VAPW464696 Report a problem | ||
| 4/17/2019 | Listed for sale | $415,000+36.3%$192/sqft |
Source: Rosemont Real Estate, LLC #VAPW464696 Report a problem | ||
| 6/7/2004 | Sold | $304,419$141/sqft |
Source: Public Record Report a problem | ||
Public tax history
| Year | Property taxes | Tax assessment |
|---|---|---|
| 2025 | $5,239 +8.5% | $534,300 +10.1% |
| 2024 | $4,828 -1.6% | $485,500 +2.9% |
| 2023 | $4,907 -1.5% | $471,600 +6.9% |
| 2022 | $4,980 +0.2% | $441,000 +8.3% |
| 2021 | $4,969 +7.1% | $407,200 +8.2% |
| 2020 | $4,638 +113.8% | $376,400 +4.8% |
| 2019 | $2,169 -47.4% | $359,300 +5.2% |
| 2018 | $4,124 +13859.4% | $341,500 +3.1% |
| 2017 | $30 | $331,200 +3.1% |
| 2016 | $30 +3% | $321,200 -3.5% |
| 2015 | $29 | $332,900 +10.3% |
| 2014 | $29 | $301,700 +4.6% |
| 2013 | -- | $288,300 +3.5% |
| 2012 | -- | $278,600 +7.9% |
| 2010 | -- | $258,300 +10.6% |
| 2009 | -- | $233,500 -20.3% |
| 2008 | -- | $292,800 -8% |
| 2007 | -- | $318,300 -10.2% |
| 2006 | -- | $354,300 +13.6% |
| 2005 | -- | $311,800 |
Find assessor info on the county website
Neighborhood: 20155
Nearby homes
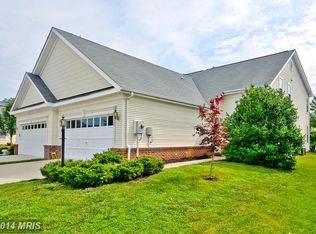
- $582,4003 bd3 ba2k sqft6533 Alderwood Way, Gainesville, VA 20155Off Market
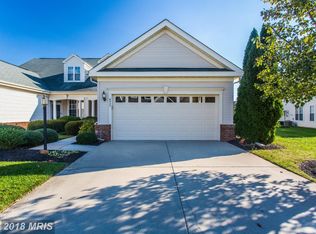
- $602,3004 bd3 ba2.3k sqft6527 Alderwood Way, Gainesville, VA 20155Off Market
- $504,5002 bd2 ba1.4k sqft6537 Alderwood Way, Gainesville, VA 20155Off Market

- $583,1003 bd3 ba2k sqft6525 Alderwood Way, Gainesville, VA 20155Off Market
- $458,5002 bd2 ba1.4k sqft6539 Alderwood Way, Gainesville, VA 20155Off Market
- $532,4002 bd2 ba1.4k sqft6579 Alderwood Way, Gainesville, VA 20155Off Market
- $801,1003 bd3 ba2.9k sqft6532 Alderwood Way, Gainesville, VA 20155Off Market
- $590,6003 bd3 ba2k sqft6581 Alderwood Way, Gainesville, VA 20155Off Market
Nearby schools
GreatSchools rating
- 8/10George G. Tyler Elementary SchoolGrades: PK-5Distance: 1.7 mi
- 6/10Bull Run Middle SchoolGrades: 6-8Distance: 0.8 mi
- 7/10Gainesville HighGrades: 9-11Distance: 2.3 mi
Schools provided by the listing agent
- Elementary: Tyler
- Middle: Bull Run
- High: Battlefield
- District: Prince William County Public Schools
Source: Bright MLS. This data may not be complete. We recommend contacting the local school district to confirm school assignments for this home.
Get a cash offer in 3 minutes
Find out how much your home could sell for in as little as 3 minutes with a no-obligation cash offer.
Estimated market value
$609,500
Get a cash offer in 3 minutes
Find out how much your home could sell for in as little as 3 minutes with a no-obligation cash offer.
Estimated market value
$609,500
- Virginia
- Prince William County
- Gainesville
- 20155
- 6531 Alderwood Way
Nearby cities
Nearby zip codes
Other Gainesville Topics
