Skip main navigation
Off market
  • $482,000

    6531 Carlisle Curv, Shakopee, MN 55379

    4beds
    3,218sqft
    SingleFamily
    Built in 2000
    6,969 Square Feet Lot
    $482,000 Zestimate®
    $150/sqft
    $3,235 Estimated rent

    Home value

    $482,000

    $458,000 - $506,000

    $3,235/mo

    Zestimate® history
    Loading
    Loading...

    Owner options

    List your home for rent

    $3,235/mo

    Rent Zestimate®

    Find your next renter with Zillow Rental Manager. Plus, with online applications, you can quickly screen prospective tenants – for free.

    Learn more

    $3,235/mo

    Rent Zestimate®

    Refinance and save

    $3,016/mo

    Est. payment

    Refinancing to a lower rate could help reduce your monthly payments and save thousands over the life of the loan.

    See today's rates

    $3,016/mo

    Est. payment

    Explore your selling options

    Work with a Zillow partner agent

    Leverage their expertise and Zillow's premium Showcase listings to get your home seen by more buyers.

    Get started

    List with your own agent

    Get your home in front of millions of buyers by listing it on Zillow.

    Learn how to do it

    Sell it yourself

    Take full control of how buyers see your home on Zillow by listing For Sale by Owner (FSBO).

    List your home

    What's special

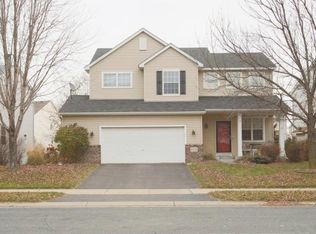
    This is your next home! Near walking trails, dog park, restaurants, entertainment and so convenient, this home will be one you'll fall in love with! Awesome floorplan offers great living spaces for everyone. As you enter, you are greeted by a huge two story family room! The rest of the main floor offers great flow with an open kitchen overlooking with living room as well as the dining room. Great breakfast bar! Very nice sized deck overlooking your protected backyard. Upstairs you will find a massive master suite with private bath. Two additional bedrooms to go with a great loft area that couldbe converted to a 4th bedroom. Going downstairs, you will notice the fantastic wetbar area and theater room! Wonderful for movie night! Another large bedroom and really big family room grace this wonderfulwalkout basement. Unique oversized garage that is more 2.5 stalls wide! Be sure to visit the 3D tour on this home!

    This property is off market, which means it's not currently listed for sale or rent on Zillow. This may be different from what's available on other websites or public sources.
    Facts & features

    Interior

    Bedrooms & bathrooms
    • Bedrooms: 4
    • Bathrooms: 4
    • Full bathrooms: 3
    • 1/2 bathrooms: 1
    Heating
    • Forced air
    Cooling
    • Refrigerator
    Appliances
    • Included: Dishwasher, Dryer, Microwave, Range / Oven, Refrigerator, Washer
    Features
    • Flooring: Tile, Hardwood
    • Basement: Finished
    Interior area
    • Total interior livable area: 3,218 sqft

    Property

    Parking
    • Total spaces: 2
    • Parking features: Garage - Attached
    Features
    • Exterior features: Stone, Vinyl, Brick
    Lot
    • Size: 6,969 sqft
    Details
    • Parcel number: 272810300
    • Zoning: Residential-Single Family

    Construction

    Type & style
    • Home type: SingleFamily
    Materials
    • Other
    • Foundation: Concrete
    • Roof: Asphalt
    Condition
    • Year built: 2000

    Utilities & green energy

    • Sewer: City Sewer/Connected

    Community & neighborhood

    Location
    • Region: Shakopee

    HOA & financial

    HOA
    • Has HOA: Yes
    • HOA fee: $27 monthly

    Other

    Other facts
    • PRESENTUSE: Yearly
    • STATUS: Pending
    • ZONING: Residential-Single Family
    • FRONTAGEFEET: No Outlet/Dead End, City
    • BASEMENT: Full, Finished (Livable), Sump Pump, Concrete Block, Walkout, Drain Tiled
    • CONSTRUCTIONSTATUS: Previously Owned
    • GARAGEDESCRIPTION: Attached Garage, Garage Door Opener, Driveway - Asphalt
    • HEATINGDESCRIPTION: Forced Air
    • APPLIANCES: Range, Exhaust Fan/Hood, Refrigerator, Washer, Dryer, Microwave, Dishwasher, Disposal
    • FIREPLACELOC: Living Room, Gas Burning
    • AMENITIESUNIT: Deck, Patio, Kitchen Window, Ceiling Fan(s), Hardwood Floors, Tiled Floors, In-Ground Sprinkler, Vaulted Ceiling(s), Master Bedroom Walk-In Closet, Kitchen Center Island, Paneled Doors, Wet Bar
    • BATHDESC: Main Floor 1/2 Bath, Private Master, Upper Level Full Bath, Full Master, Basement, Separate Tub & Shower, Full Basement
    • ROOMFLOOR1: Main
    • ROOF: Asphalt Shingles, Age 8 Years or Less
    • SPECIALSEARCH: Main Floor Laundry, 3 BR on One Level
    • EXTERIOR: Vinyl, Brick/Stone
    • SEWER: City Sewer/Connected
    • WATER: City Water/Connected
    • DININGROOMDESCRIPTION: Informal Dining Room, Kitchen/Dining Room, Eat In Kitchen
    • ASSOCFEEINCLUDES: Shared Amenities
    • FUEL: Other
    • DAYSONMARKET: 9
    • DAYSONMARKETCUMULATIVE: 9
    • TAXYEAR: 2020.00
    • OFFMARKETDATE: 2020-04-20T12:27:33

    Price history

    DateEventPrice
    5/29/2020Sold$354,500+1.3%$110/sqft
    Source: NorthstarMLS as distributed by MLS GRID #5551503 Report a problem
    4/20/2020Pending sale$350,000$109/sqft
    Source: RE/MAX Advantage Plus #5551503 Report a problem
    4/11/2020Listed for sale$350,000+23.2%$109/sqft
    Source: RE/MAX Advantage Plus #5551503 Report a problem
    4/14/2009Sold$284,000-1.7%$88/sqft
    Source: Lake Superior Area Realtors as distributed by MLS GRID #1474513 Report a problem
    2/28/2009Price change$288,967-3.3%$90/sqft
    Source: NRT Minneapolis #3641902 Report a problem
    2/4/2009Listed for sale$298,967+32%$93/sqft
    Source: NRT Minneapolis #3641902 Report a problem
    10/30/2000Sold$226,565$70/sqft
    Source: Public Record Report a problem

    Public tax history

    YearProperty taxesTax assessment
    2025$4,944 +4.7%$480,500 +1.5%
    2024$4,720 -0.4%$473,200 +7.1%
    2023$4,738 +2%$441,700 +1.3%
    2022$4,644 +16.9%$436,100 +18.1%
    2021$3,974 -3.5%$369,200 +15.8%
    2020$4,118 $318,800
    2019$4,118 -1.8%$318,800
    2018$4,192 -4.3%--
    2016$4,380 --
    2014$4,380 --
    2013-- $244,200
    2012-- $244,200 -8.2%
    2011$3,462 +4%$266,000 -11.8%
    2010$3,330 -1.1%$301,600 -3.9%
    2009$3,366 -3.7%$314,000
    2008$3,496 +15.2%--
    2007$3,034 +16.4%--
    2006$2,606 +0.9%--
    2005$2,584 +2.9%--
    2004$2,510 +2.6%--
    2003$2,446 +11.6%--
    2002$2,192 +3959.3%--
    2001$54 --

    Find assessor info on the county website

    Neighborhood: 55379

    Nearby schools

    GreatSchools rating
    Schools provided by the listing agent
    • District: 720

    Source: The MLS. This data may not be complete. We recommend contacting the local school district to confirm school assignments for this home.

    Get a cash offer in 3 minutes
    Find out how much your home could sell for in as little as 3 minutes with a no-obligation cash offer.
    Estimated market value
    $482,000
    Get a cash offer in 3 minutes
    Find out how much your home could sell for in as little as 3 minutes with a no-obligation cash offer.
    Estimated market value
    $482,000