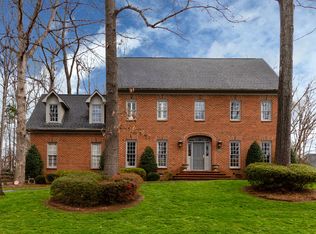
Picture-Perfect Home in the Heart of SouthPark! Located on a desirable cul-de-sac and perched atop a small hill, this beautifully updated 3-story colonial offers timeless charm, functional space, and a prime location. Move-in ready and meticulously maintained. Upon entry, you'll find formal living and dining areas on either side of the foyer, leading into a fully renovated kitchen featuring a spacious island, custom cabinetry, gas cooktop with downdraft, prep sink, coffee bar, and ample storage.
The main-level primary suite includes a walk-in closet and built-in wardrobe. The updated primary bath offers a large vessel tub and walk-in shower. Upstairs features 3 additional bedrooms, 2 fully updated bathrooms, and a bonus room connecting two bedrooms—ideal as a playroom, study, or media room. The third floor provides 2 more bedrooms and a full bath, offering flexible space for guests, office, or hobbies.
Additional highlights include: Attached 2-car garage with bonus room above and walk-in attic storage; fully fenced backyard with covered porch and wood-burning outdoor fireplace; large lot—ideal for future pool; whole-house generator; backyard shed with electricity, newer siding, gutters, and downspouts; professional landscaping and landscape lighting.
Located just minutes from the Harris , SouthPark’s premier shopping and dining, and top-rated schools.
Don’t miss the full list of features and updates—see MLS attachments.
Closed
Zillow last checked:
Listing updated:
Bought with:
Mary Helen Tomlinson Davis
Helen Adams Realty
Source: Canopy MLS as distributed by MLS GRID,MLS#: 4298830
Price history
| Date | Event | Price |
|---|---|---|
| 12/1/2025 | Sold | $1,562,500-3.8%$369/sqft |
Source:  Canopy MLS as distributed by MLS GRID #4298830 Report a problem Canopy MLS as distributed by MLS GRID #4298830 Report a problem | ||
| 9/10/2025 | Listed for sale | $1,625,000+129.2%$384/sqft |
Source: Canopy MLS as distributed by MLS GRID #4298830 Report a problem | ||
| 11/12/2015 | Sold | $709,000$167/sqft |
Source: Canopy MLS as distributed by MLS GRID #3116249 Report a problem | ||
| 9/24/2015 | Pending sale | $709,000$167/sqft |
Source: Allen Tate Company Inc. Report a problem | ||
| 9/21/2015 | Listed for sale | $709,000+66.8%$167/sqft |
Source: Allen Tate Company Inc. Report a problem | ||
| 5/26/1999 | Sold | $425,000$100/sqft |
Source: Public Record Report a problem | ||
Nearby homes
- $1,306,4005 bd3 ba4k sqft6523 Chestnut Grove Ln, Charlotte, NC 28210Off Market
- $1,237,3003 bd3 ba3.1k sqft6539 Chestnut Grove Ln, Charlotte, NC 28210Off Market
- $1,245,1003 bd4 ba3k sqft6500 Riesman Ln, Charlotte, NC 28210Off Market
- $1,303,4004 bd3 ba4.1k sqft6528 Chestnut Grove Ln, Charlotte, NC 28210Off Market

Get a cash offer in 3 minutes
Find out how much your home could sell for in as little as 3 minutes with a no-obligation cash offer.
Estimated market value
$1,541,700
