Skip main navigation
Sold for $211,000
  • $211,000

    6531 Commonwealth Dr, Loves Park, IL 61111

    2beds
    1,720sqft
    Condominium, Townhouse
    Built in 2003
    -- sqft lot
    $227,900 Zestimate®
    $123/sqft
    $1,891 Estimated rent

    Home value

    $227,900

    $201,000 - $258,000

    $1,891/mo

    Zestimate® history
    Loading
    Loading...

    Owner options

    List your home for rent

    $1,891/mo

    Rent Zestimate®

    Find your next renter with Zillow Rental Manager. Plus, with online applications, you can quickly screen prospective tenants – for free.

    Learn more

    $1,891/mo

    Rent Zestimate®

    Refinance and save

    $1,819/mo

    Est. payment

    Refinancing to a lower rate could help reduce your monthly payments and save thousands over the life of the loan.

    See today's rates

    $1,819/mo

    Est. payment

    Explore your selling options

    Work with a Zillow partner agent

    Leverage their expertise and Zillow's premium Showcase listings to get your home seen by more buyers.

    Get started

    List with your own agent

    Get your home in front of millions of buyers by listing it on Zillow.

    Learn how to do it

    Sell it yourself

    Take full control of how buyers see your home on Zillow by listing For Sale by Owner (FSBO).

    List your home

    What's special

    Tastefully finished living spaceOpen concept floorplanNeutral color paletteStunning peninsula kitchenStainless farmhouse sinkVaulted ceilingsGranite countertops
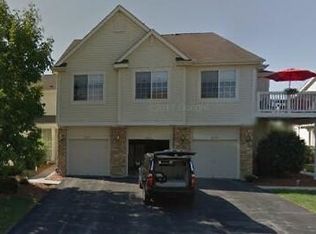
    Style + Sophistication! TWO-Car Townhouse Condo in Carriage Homes of Park Hills with Open Concept Floorplan! Sun-filled throughout with rich, dark Planked Flooring, White Trim and a (recently painted) Neutral Color Palette. The Main Level includes Foyer, Powder Room, Living Room, Dining Room with Sliders to Deck and a Stunning Peninsula Kitchen with Counter Seating! On-trend finishes include a 2024 White Cabinet Upgrade, Granite Countertops, Subway Tile, Stainless Farmhouse Sink, Stainless Appliances (GE Refrigerator 2023) and a convenient Pantry. There are Two Bedrooms Upstairs including the spacious 23x12 Main Suite that has vaulted ceilings and 3 Closets! The Partially Exposed Lower Level has +400 Sq Ft of tastefully finished Living Space and adjacent Laundry Room (Washer 2022). Ideal Loves Park Location, easy access to I-90, Rock Cut State Park, Rock Valley College, Med Facilities. Water Softener 2022, Aprilaire Humidifier 2022.

    Zillow last checked:

    Listing updated:

    Listed by:

    Angela Molloy 815-519-3928,

    Keller Williams Realty Signature

    Bought with:

    Juanita Rinaldo, 475134101

    Gambino Realtors

    Source: NorthWest Illinois Alliance of REALTORS®,MLS#: 202504363MLS Logo

    Facts & features

    Interior

    Bedrooms & bathrooms
    • Bedrooms: 2
    • Bathrooms: 2
    • Full bathrooms: 1
    • 1/2 bathrooms: 1
    • Main level bathrooms: 1
    Primary bedroom
    • Level: Upper
    • Area: 276
    • Dimensions: 23 x 12
    Bedroom 2
    • Level: Upper
    • Area: 156
    • Dimensions: 13 x 12
    Dining room
    • Level: Main
    • Area: 100
    • Dimensions: 10 x 10
    Family room
    • Level: Lower
    • Area: 276
    • Dimensions: 23 x 12
    Kitchen
    • Level: Main
    • Area: 131.4
    • Dimensions: 14.6 x 9
    Living room
    • Level: Main
    • Area: 238
    • Dimensions: 17 x 14
    Heating
    • Forced Air
    Cooling
    • Central Air
    Appliances
    • Included: Disposal, Dishwasher, Dryer, Microwave, Refrigerator, Stove/Cooktop, Washer, Water Softener, Gas Water Heater
    • Laundry: In Basement
    Features
    • Great Room, L.L. Finished Space, Ceiling-Vaults/Cathedral, Granite Counters
    • Windows: Window Treatments
    • Basement: Full,Sump Pump,Finished,Partial Exposure
    • Has fireplace: No
    Interior area
    • Total structure area: 1,720
    • Total interior livable area: 1,720 sqft
    • Finished area above ground: 1,312
    • Finished area below ground: 408

    Property

    Parking
    • Total spaces: 2
    • Parking features: Attached, Garage Door Opener
    • Garage spaces: 2
    Features
    • Patio & porch: Deck
    Lot
    • Features: City/Town, Covenants, Restrictions, Subdivided
    Details
    • Parcel number: 1203207019

    Construction

    Type & style
    • Home type: Townhouse
    • Property subtype: Condominium, Townhouse
    Materials
    • Brick/Stone, Siding
    • Roof: Shingle
    Condition
    • Year built: 2003

    Utilities & green energy

    • Electric: Circuit Breakers
    • Sewer: City/Community
    • Water: City/Community

    Community & HOA

    Community
    • Subdivision: IL
    HOA
    • Has HOA: Yes
    • Services included: Maintenance Grounds, Snow Removal
    • HOA fee: $195 monthly
    Location
    • Region: Loves Park

    Financial & listing details

    • Price per square foot: $123/sqft
    • Tax assessed value: $157,098
    • Annual tax amount: $3,461
    • Date on market: 7/24/2025
    • Ownership: Fee Simple

    Price history

    DateEventPrice
    8/14/2025Sold$211,000+5.5%$123/sqft
    Source: NorthWest Illinois Alliance of REALTORS® #202504363 Report a problem
    7/25/2025Pending sale$200,000$116/sqft
    Source: NorthWest Illinois Alliance of REALTORS® #202504363 Report a problem
    7/24/2025Listed for sale$200,000+19.8%$116/sqft
    Source: NorthWest Illinois Alliance of REALTORS® #202504363 Report a problem
    7/7/2022Sold$167,000+4.4%$97/sqft
    Source: NorthWest Illinois Alliance of REALTORS® #202203407 Report a problem
    6/8/2022Pending sale$159,900$93/sqft
    Source: NorthWest Illinois Alliance of REALTORS® #202203407 Report a problem
    6/3/2022Listed for sale$159,900+61.5%$93/sqft
    Source: NorthWest Illinois Alliance of REALTORS® #202203407 Report a problem
    2/9/2016Sold$99,000-10%$58/sqft
    Source: Agent Provided Report a problem
    1/29/2016Pending sale$110,000$64/sqft
    Source: CENTURY 21 Affiliated #201507387 Report a problem
    12/4/2015Listed for sale$110,000-19.1%$64/sqft
    Source: Better Homes and Gardens Real Estate Affiliated #09096607 Report a problem
    5/22/2008Listing removed$136,000$79/sqft
    Source: BIRDVIEW Technologies. Inc. #31713 Report a problem
    5/8/2008Listed for sale$136,000+6.7%$79/sqft
    Source: BIRDVIEW Technologies. Inc. #31713 Report a problem
    11/5/2003Sold$127,500+264.3%$74/sqft
    Source: Public Record Report a problem
    7/17/2003Sold$35,000$20/sqft
    Source: Public Record Report a problem

    Public tax history

    YearProperty taxesTax assessment
    2024$3,461 +6.4%$52,366 +13.4%
    2023$3,252 +4%$46,174 +11.9%
    2022$3,127 $41,271 +9.1%
    2021-- $37,842 +5.2%
    2020$2,973 +1.9%$35,983 +4.9%
    2019$2,918 +1.1%$34,296 +6.1%
    2018$2,885 +5.4%$32,321 +7.5%
    2017$2,737 $30,057 +12.9%
    2016$2,737 +14.7%$26,626 +3.4%
    2015$2,386 +3.1%$25,749 -16.5%
    2014$2,315 -22.1%$30,820 -27.3%
    2009$2,971 $42,404 +2.2%
    2007-- $41,497 +3.9%
    2006-- $39,957 +4.8%
    2005-- $38,145 +5.5%
    2004-- $36,149
    Find assessor info on the county website

    Neighborhood: 61111

    Nearby schools

    GreatSchools rating
    Schools provided by the listing agent
    • Elementary: Spring Creek Elementary
    • Middle: Eisenhower Middle
    • High: Guilford High
    • District: Rockford 205

    Source: NorthWest Illinois Alliance of REALTORS®. This data may not be complete. We recommend contacting the local school district to confirm school assignments for this home.

    Get pre-qualified for a loan
    At Zillow Home Loans, we can pre-qualify you in as little as 5 minutes with no impact to your credit score.

    An equal housing lender. NMLS #10287.