Skip main navigation
Sold for $432,900
  • $432,900

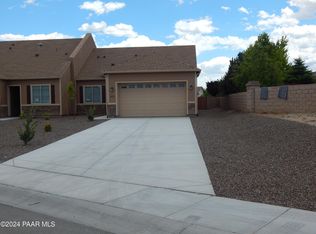
    6531 E Limerick Pl, Prescott Valley, AZ 86314

    3beds
    1,512sqft
    Townhouse
    Built in 2024
    6,534 Square Feet Lot
    $423,600 Zestimate®
    $286/sqft
    $2,261 Estimated rent

    Home value

    $423,600

    $373,000 - $483,000

    $2,261/mo

    Zestimate® history
    Loading
    Loading...

    Owner options

    List your home for rent

    $2,261/mo

    Rent Zestimate®

    Find your next renter with Zillow Rental Manager. Plus, with online applications, you can quickly screen prospective tenants – for free.

    Learn more

    $2,261/mo

    Rent Zestimate®

    Refinance and save

    $2,961/mo

    Est. payment

    Refinancing to a lower rate could help reduce your monthly payments and save thousands over the life of the loan.

    See today's rates

    $2,961/mo

    Est. payment

    Explore your selling options

    Work with a Zillow partner agent

    Leverage their expertise and Zillow's premium Showcase listings to get your home seen by more buyers.

    Get started

    List with your own agent

    Get your home in front of millions of buyers by listing it on Zillow.

    Learn how to do it

    Sell it yourself

    Take full control of how buyers see your home on Zillow by listing For Sale by Owner (FSBO).

    List your home

    What's special

    Beautiful backsplashLazy susanQuartz countersUpgraded white cabinetsLong drivewayLuxury vinyl plankRaised vanities
    QUICK OCCUPANCY POSSIBLE! BEAUTIFUL TOWNHOME ON A CUL-DE-SAC WITH A LONG DRIVEWAY. UPGRADED WHITE CABINETS THROUGHOUT WITH SOFT CLOSE DOORS AND DRAWERS. LAZY SUSAN, RECYCLE BIN, BEAUTIFUL BACKSPLASH AND QUARTZ COUNTERS IN THE KITCHEN. LUXURY VINYL PLANK IN ALL COMMON AREAS, CARPET ONLY IN THE BEDROOMS. TWO TONE PAINT. RAISED VANITIES IN BOTH BATHS. PRICE INCLUDES ALL APPLIANCES, BLINDS AND FRONT AND BACKYARD LANDSCAPING. THIS HOME IS ALL ELECTRIC. HOA MAINTAINS THE STRUCTURE AND THE FRONT YARD LANDSCAPING, AND INSURES THE BUILDING FROM THE DRYWALL OUT.

    Zillow last checked:

    Listing updated:

    Listed by:

    Shanon Lei De La Sierra 928-533-4424,

    R E Lockman,

    Lynn W Palmer 480-688-5960,

    R E Lockman

    Bought with:

    Shanon Lei De La Sierra, SA524467000

    R E Lockman

    Lynn W Palmer, BR008373000

    R E Lockman

    Source: PAAR as distributed by MLS GRID,MLS#: 1064413MLS Logo

    Facts & features

    Interior

    Bedrooms & bathrooms
    • Bedrooms: 3
    • Bathrooms: 2
    • Full bathrooms: 1
    • 3/4 bathrooms: 1
    Heating
    • Electric, Heat Pump
    Cooling
    • Central Air, Heat Pump
    Appliances
    • Included: Dishwasher, Disposal, Dryer, Electric Range, Microwave, Refrigerator, Washer
    • Laundry: Wash/Dry Connection
    Features
    • Solid Surface Counters, Kit/Din Combo, Liv/Din Combo, High Ceilings, Walk-In Closet(s)
    • Flooring: Carpet, Vinyl
    • Windows: Solar Screens, Skylight(s), Double Pane Windows, Blinds, Vinyl Windows
    • Basement: Slab
    • Has fireplace: No
    Interior area
    • Total structure area: 1,512
    • Total interior livable area: 1,512 sqft

    Property

    Parking
    • Total spaces: 2
    • Parking features: Garage Door Opener, Driveway Concrete
    • Garage spaces: 2
    • Has uncovered spaces: Yes
    Features
    • Patio & porch: Covered
    • Exterior features: Landscaping-Front, Landscaping-Rear, Sprinkler/Drip, Storm Gutters
    • Fencing: Back Yard
    Lot
    • Size: 6,534 Square Feet
    • Topography: Level
    Details
    • Parcel number: 3322
    • Zoning: R1L

    Construction

    Type & style
    • Home type: Townhouse
    • Architectural style: Contemporary
    • Property subtype: Townhouse
    Materials
    • Frame, Stucco
    • Roof: Composition
    Condition
    • New Construction
    • New construction: Yes
    • Year built: 2024
    Details
    • Builder name: Universal Homes. Llc

    Utilities & green energy

    • Sewer: City Sewer
    • Water: Public
    • Utilities for property: Cable Available, Electricity Available, Underground Utilities

    Community & HOA

    Community
    • Security: Smoke Detector(s)
    • Subdivision: Granville
    HOA
    • Has HOA: Yes
    • HOA fee: $470 quarterly
    • HOA phone: 928-277-1311
    Location
    • Region: Prescott Valley

    Financial & listing details

    • Price per square foot: $286/sqft
    • Date on market: 5/11/2024
    • Cumulative days on market: 246 days
    • Electric utility on property: Yes
    • Road surface type: Chip And Seal

    Price history

    DateEventPrice
    4/24/2025Sold$432,900-1.1%$286/sqft
    Source: PAAR as distributed by MLS GRID #1064413 Report a problem
    3/21/2025Pending sale$437,900$290/sqft
    Source: PAAR as distributed by MLS GRID #1064413 Report a problem
    3/13/2025Listed for sale$437,900$290/sqft
    Source: PAAR as distributed by MLS GRID #1064413 Report a problem
    1/5/2025Pending sale$437,900$290/sqft
    Source: PAAR as distributed by MLS GRID #1064413 Report a problem
    5/13/2024Listed for sale$437,900$290/sqft
    Source: PAAR as distributed by MLS GRID #1064413 Report a problem

    Public tax history

    Tax history is unavailable.

    Neighborhood: 86314

    Nearby schools

    GreatSchools rating
    Get a cash offer in 3 minutes
    Find out how much your home could sell for in as little as 3 minutes with a no-obligation cash offer.
    Estimated market value
    $423,600
    Get a cash offer in 3 minutes
    Find out how much your home could sell for in as little as 3 minutes with a no-obligation cash offer.
    Estimated market value
    $423,600