Skip main navigation
Sold for $280,000
  • $280,000

    6531 Fabiano St, Pensacola, FL 32506

    3beds
    1,709sqft
    Single Family Residence
    Built in 1972
    0.65 Acres Lot
    $303,900 Zestimate®
    $164/sqft
    $1,881 Estimated rent

    Home value

    $303,900

    $289,000 - $319,000

    $1,881/mo

    Zestimate® history
    Loading
    Loading...

    Owner options

    List your home for rent

    $1,881/mo

    Rent Zestimate®

    Find your next renter with Zillow Rental Manager. Plus, with online applications, you can quickly screen prospective tenants – for free.

    Learn more

    $1,881/mo

    Rent Zestimate®

    Refinance and save

    $1,830/mo

    Est. payment

    Refinancing to a lower rate could help reduce your monthly payments and save thousands over the life of the loan.

    See today's rates

    $1,830/mo

    Est. payment

    Explore your selling options

    Work with a Zillow partner agent

    Leverage their expertise and Zillow's premium Showcase listings to get your home seen by more buyers.

    Get started

    List with your own agent

    Get your home in front of millions of buyers by listing it on Zillow.

    Learn how to do it

    Sell it yourself

    Take full control of how buyers see your home on Zillow by listing For Sale by Owner (FSBO).

    List your home

    What's special

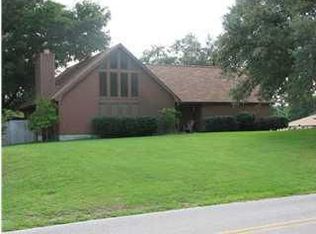
    PRICE REDUCED!! PROPERTY UPDATE - BRAND NEW HVAC SYSTEM W/10 YEAR WARRANTY JUST INSTALLED! Your home awaits...nestled on a huge corner double lot (.65 acres), this home was a built by a General Contractor for his own personal use, has only had one owner, and has never been rented. The lovely brick home has a great layout and a terrific use of space. The kitchen offers stainless steel appliances and a quiant breakfast nook. The great room is large and features a wood burning fireplace. Just off the great room/kitchen area is a huge formal dining room/formal living area. The master suite offers two closets - one in the master bedroom and a walk-in closet in the master bathroom. The beautifully updated master bath has granite topped vanity, tub/shower combo with tile surround, and comfort height toilet. The guest bath has also been updated with a gorgeous walk-in tiled shower, granite vanity, and comfort height toilet. Walk out to the huge backyard and enjoy being outside on the large covered patio plus an additional open patio space. The 2 car side entry garage is oversized and has a 2 car covered carport. The roof was replaced in 2022. The property also offers a sprinkler system with lawn pump, security system, 2 yard buildings (shed beside fence is as-is), and updated wiring (2016). Come see this amazing property today!

    Zillow last checked:

    Listing updated:

    Listed by:

    Lagay Fenters 850-529-3093,

    POINTE SOUTH

    Bought with:

    Lagay Fenters

    POINTE SOUTH

    Source: PAR,MLS#: 643988MLS Logo

    Facts & features

    Interior

    Bedrooms & bathrooms
    • Bedrooms: 3
    • Bathrooms: 2
    • Full bathrooms: 2
    Rooms
    • Room types: Office
    Primary bedroom
    • Level: First
    • Area: 174.08
    • Dimensions: 13.6 x 12.8
    Bedroom
    • Level: First
    • Area: 130.8
    • Dimensions: 12 x 10.9
    Bedroom 1
    • Level: First
    • Area: 140.4
    • Dimensions: 13 x 10.8
    Kitchen
    • Level: First
    • Area: 173.16
    • Dimensions: 15.6 x 11.1
    Office
    • Level: First
    • Area: 70.31
    • Dimensions: 8.9 x 7.9
    Heating
    • Central, Fireplace(s)
    Cooling
    • Central Air, Ceiling Fan(s)
    Appliances
    • Included: Electric Water Heater, Dishwasher, Refrigerator, Oven
    • Laundry: W/D Hookups
    Features
    • Storage, Baseboards, Ceiling Fan(s), Crown Molding, High Speed Internet
    • Flooring: Tile, Carpet
    • Windows: Blinds, Drapes, Shutters
    • Has basement: No
    • Has fireplace: Yes
    Interior area
    • Total structure area: 1,709
    • Total interior livable area: 1,709 sqft

    Property

    Parking
    • Total spaces: 4
    • Parking features: 2 Car Carport, 2 Car Garage, Side Entrance, Garage Door Opener
    • Garage spaces: 2
    • Carport spaces: 2
    • Covered spaces: 4
    Features
    • Levels: One
    • Stories: 1
    • Patio & porch: Covered, Porch
    • Exterior features: Irrigation Well, Lawn Pump, Rain Gutters
    • Pool features: None
    • Fencing: Back Yard,Chain Link
    Lot
    • Size: 0.65 Acres
    • Features: Corner Lot, Sprinkler
    Details
    • Additional structures: Yard Building
    • Parcel number: 202s311400007005
    • Zoning description: Res Single
    • Other equipment: Intercom

    Construction

    Type & style
    • Home type: SingleFamily
    • Architectural style: Ranch
    • Property subtype: Single Family Residence
    Materials
    • Frame
    • Foundation: Off Grade
    • Roof: Shingle
    Condition
    • Resale
    • New construction: No
    • Year built: 1972

    Utilities & green energy

    • Electric: Circuit Breakers, Copper Wiring
    • Sewer: Septic Tank
    • Water: Public
    • Utilities for property: Cable Available
    Green energy
    • Energy efficient items: Insulation, Insulated Walls, Ridge Vent

    Community & HOA

    Community
    • Security: Security System
    • Subdivision: Querido Heights
    HOA
    • Has HOA: No
    • Services included: None
    Location
    • Region: Pensacola

    Financial & listing details

    • Price per square foot: $164/sqft
    • Tax assessed value: $245,470
    • Annual tax amount: $3,300
    • Price range: $280K - $280K
    • Date on market: 4/17/2024
    • Cumulative days on market: 129 days
    • Road surface type: Paved

    Price history

    DateEventPrice
    9/30/2024Sold$280,000-6.4%$164/sqft
    Source: PAR #643988 Report a problem
    8/25/2024Contingent$299,000$175/sqft
    Source: PAR #643988 Report a problem
    6/27/2024Price change$299,000-3.5%$175/sqft
    Source: PAR #643988 Report a problem
    6/12/2024Price change$310,000-4.6%$181/sqft
    Source: PAR #643988 Report a problem
    4/17/2024Listed for sale$325,000$190/sqft
    Source: PAR #643988 Report a problem

    Public tax history

    YearProperty taxesTax assessment
    2024$3,300 +1.5%$245,470 +4.2%
    2023$3,250 +382.3%$235,570 +18.4%
    2022$674 +1.7%$198,974 +20.5%
    2021$663 +0.3%$165,185 +9.2%
    2020$661 +3.7%$151,247 +5.2%
    2019$637 $143,836 +40%
    2018$637 +0.8%$102,713 +2.1%
    2017$632 +1%$100,601 +2.1%
    2016$626 -0.5%$98,532 +0.7%
    2015$629 $97,848 +0.8%
    2014$629 $97,072 +1.5%
    2013-- $95,638 +1.7%
    2012-- $94,040 +3%
    2011-- $91,301 +1.5%
    2010-- $89,952 +2.7%
    2009-- $87,588 -6.9%
    2008-- $94,059 +3%
    2007-- $91,320 +2.5%
    2006-- $89,100 +3%
    2005-- $86,510 +3%
    2004-- $83,990 +1.9%
    2003-- $82,420 +2.4%
    2002-- $80,490 +1.6%
    2001-- $79,220 +3%
    2000-- $76,910 +2.7%
    1999-- $74,890
    Find assessor info on the county website

    Neighborhood: 32506

    Nearby schools

    GreatSchools rating
    Schools provided by the listing agent
    • Elementary: Myrtle Grove
    • Middle: WARRINGTON
    • High: Escambia

    Source: PAR. This data may not be complete. We recommend contacting the local school district to confirm school assignments for this home.

    Get pre-qualified for a loan
    At Zillow Home Loans, we can pre-qualify you in as little as 5 minutes with no impact to your credit score.

    An equal housing lender. NMLS #10287.

    Sell for more on Zillow
    Get a Zillow Showcase℠ listing at no additional cost and you could sell for .
    $303,900
    2% more
    +$6,078
    With Zillow Showcase(estimated)
    $309,978